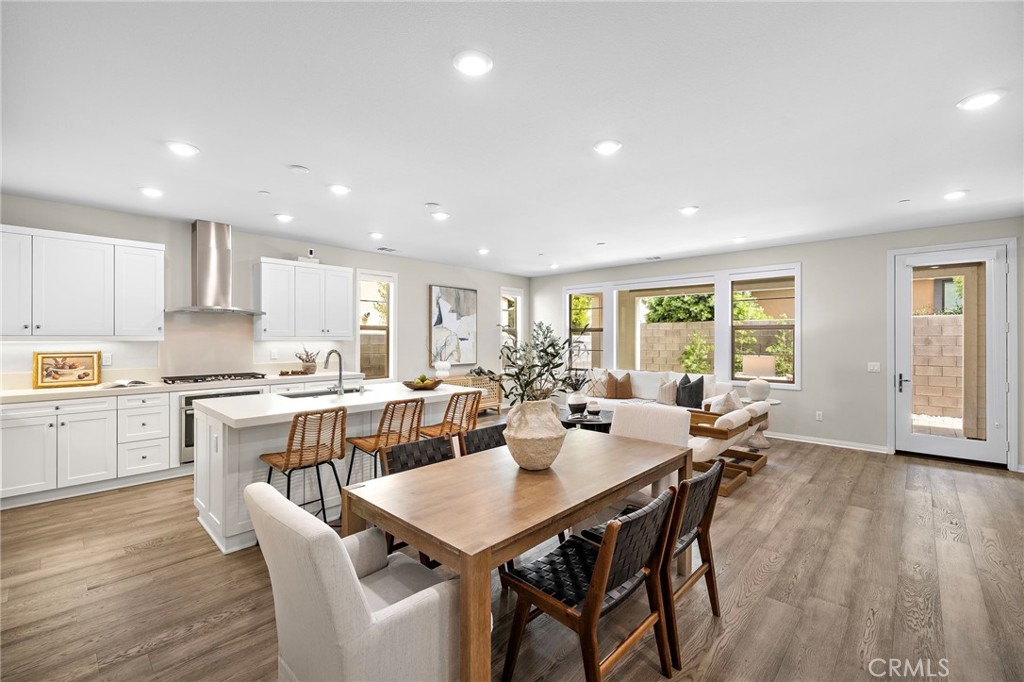
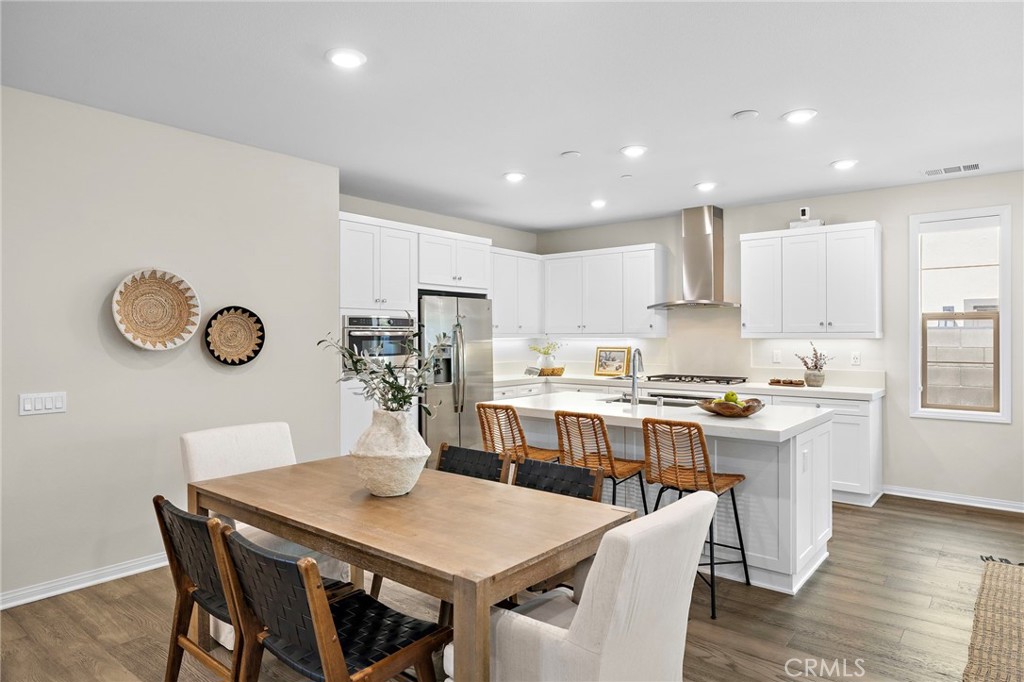
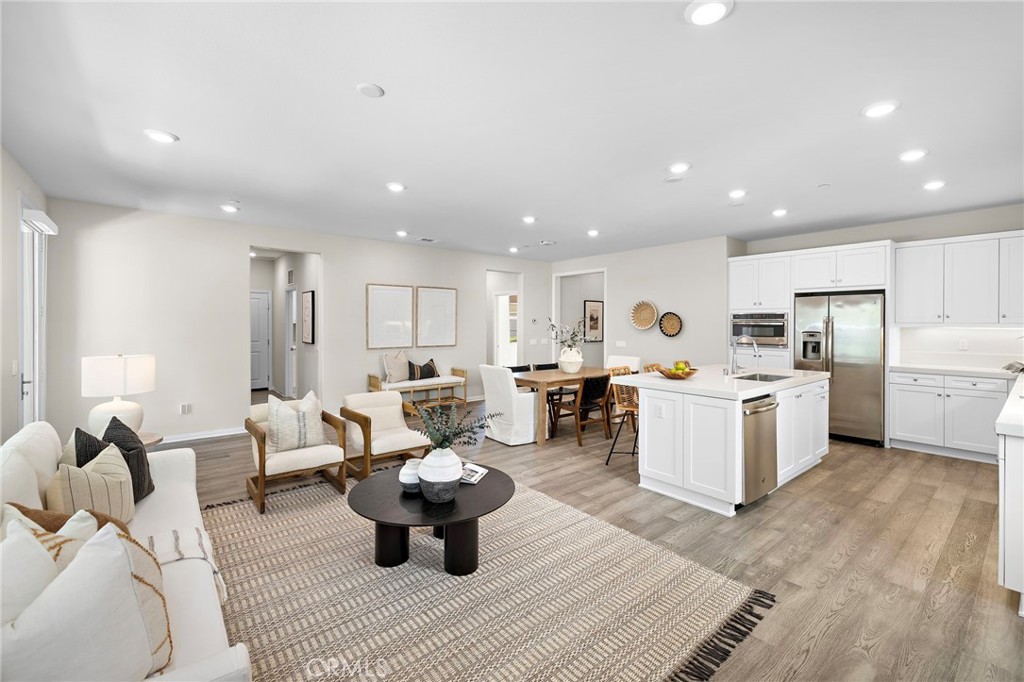
Open-concept kitchen and dining area with white cabinetry, island, and wide-plank flooring.
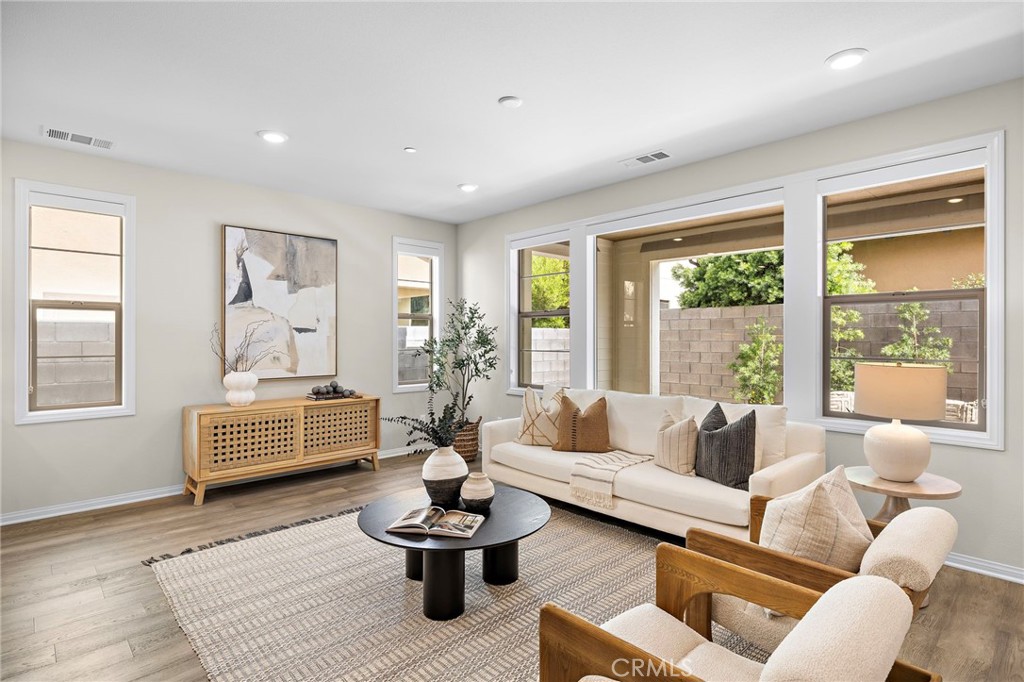
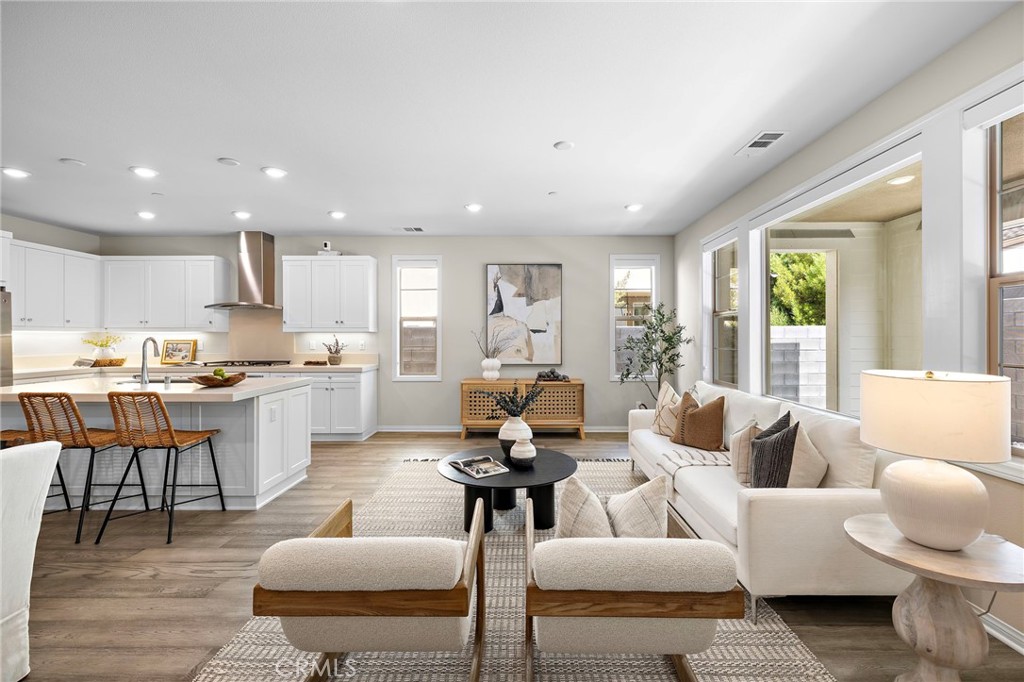
Staged living room with a white sofa, round coffee table, woven rug, and large courtyard-facing windows.
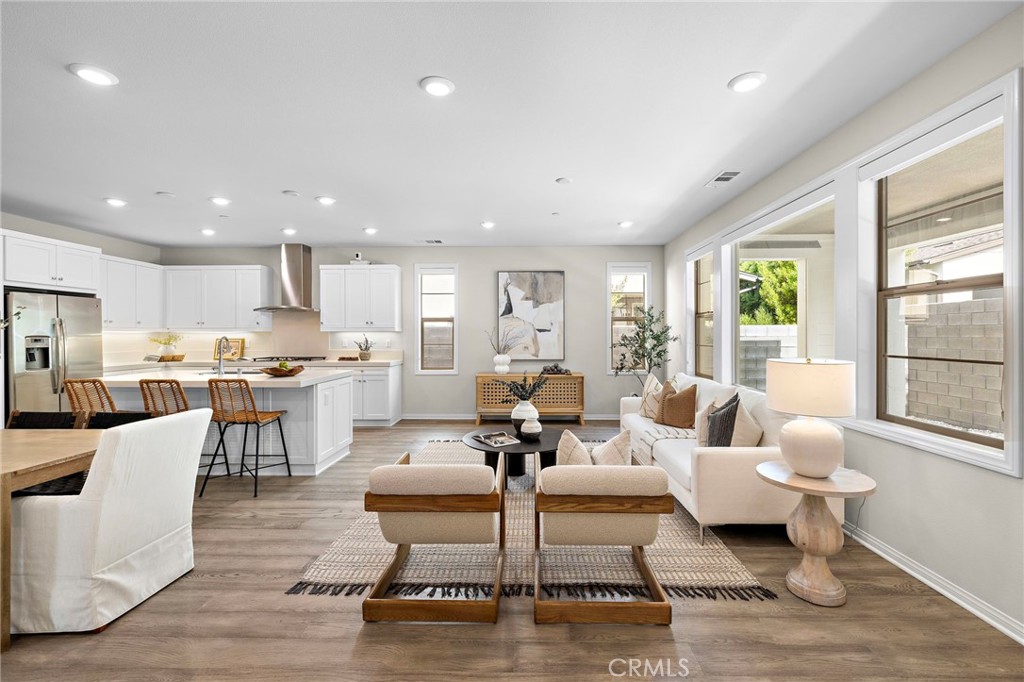
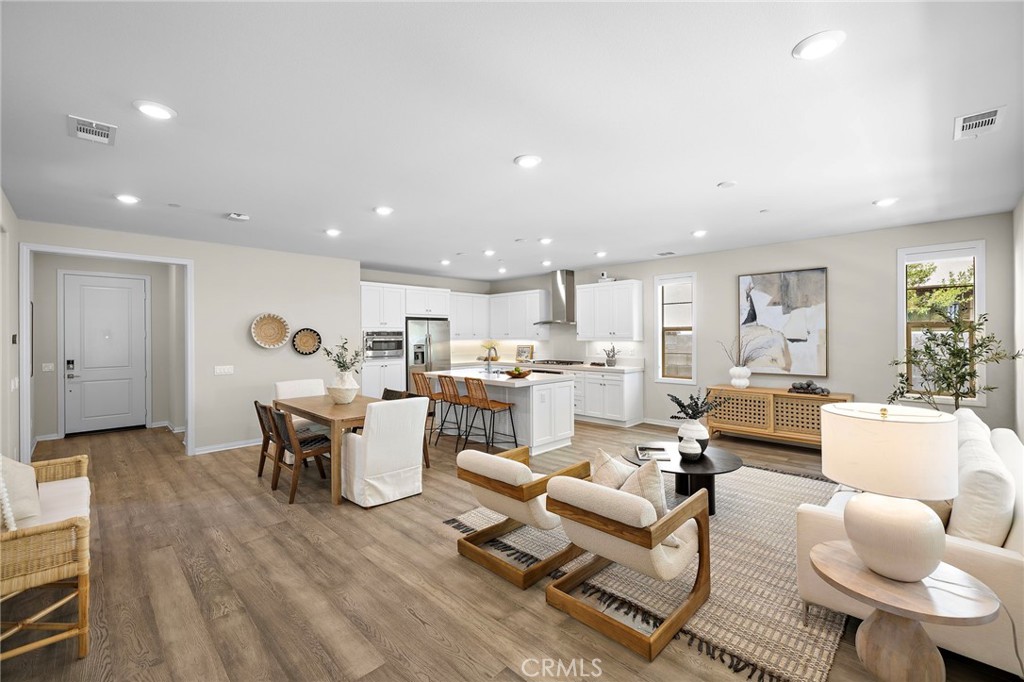
Open-plan living room and kitchen with white cabinetry, neutral furnishings, and large windows.
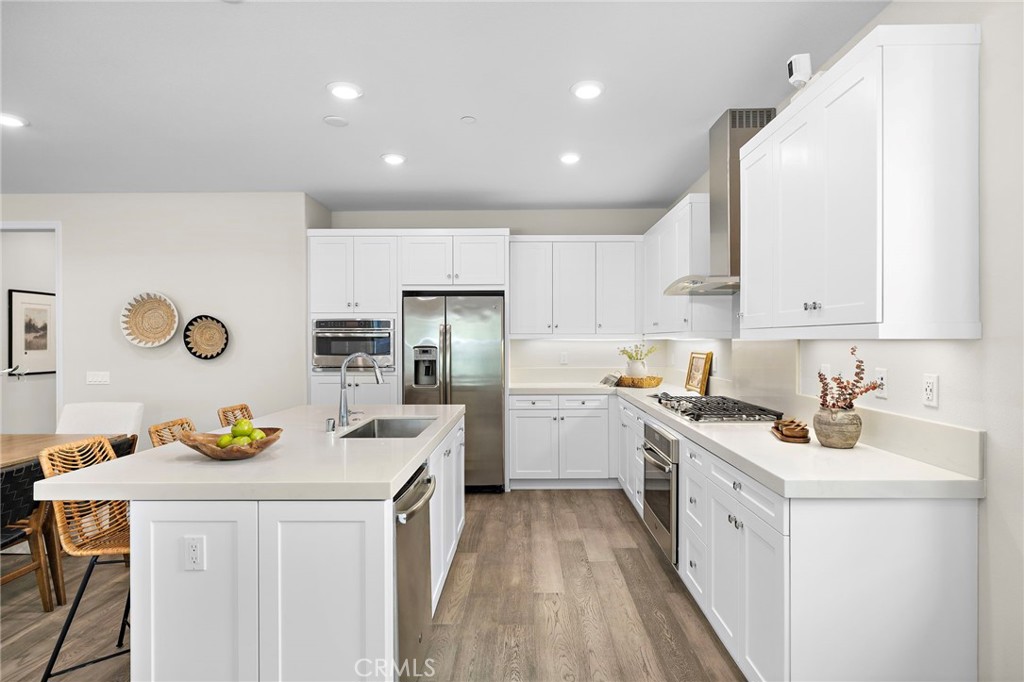
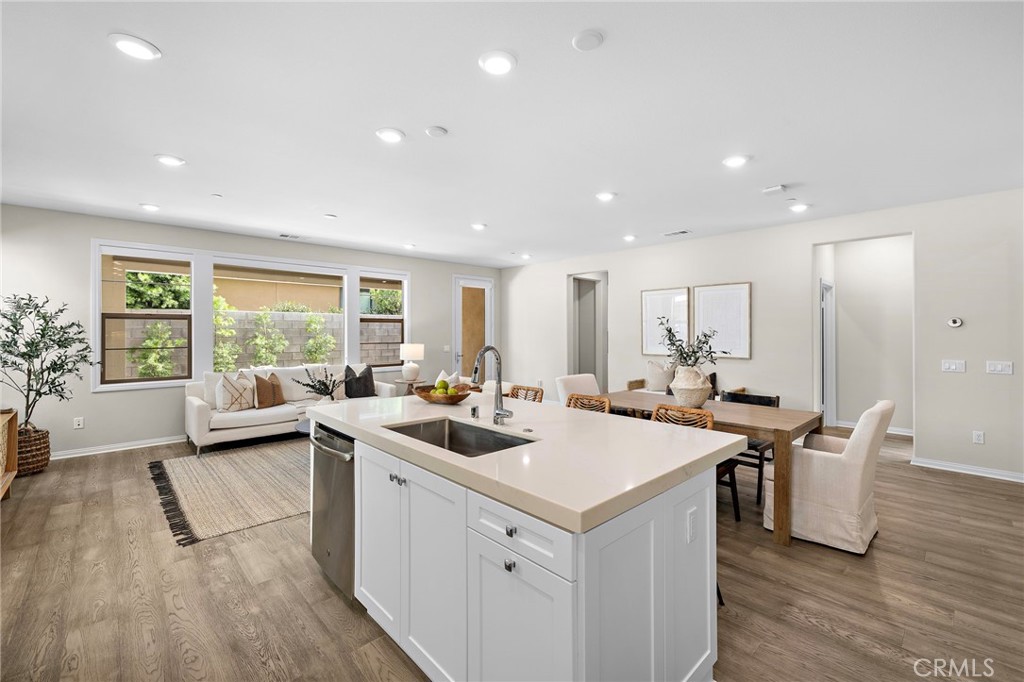
Modern white kitchen with a large island, stainless steel appliances, and wood-look flooring.
Bright white kitchen with stainless appliances, island seating, and adjoining wood dining table.
Open-concept kitchen and living room with white cabinetry, island seating, and large patio-facing windows.
Open-plan living room with dining area and white kitchen, furnished in neutral tones with wood-look floors.
Open-plan kitchen with a large white island, dining table, and living area beside wide windows.
Open-plan living room and kitchen with a large white island and neutral furnishings.
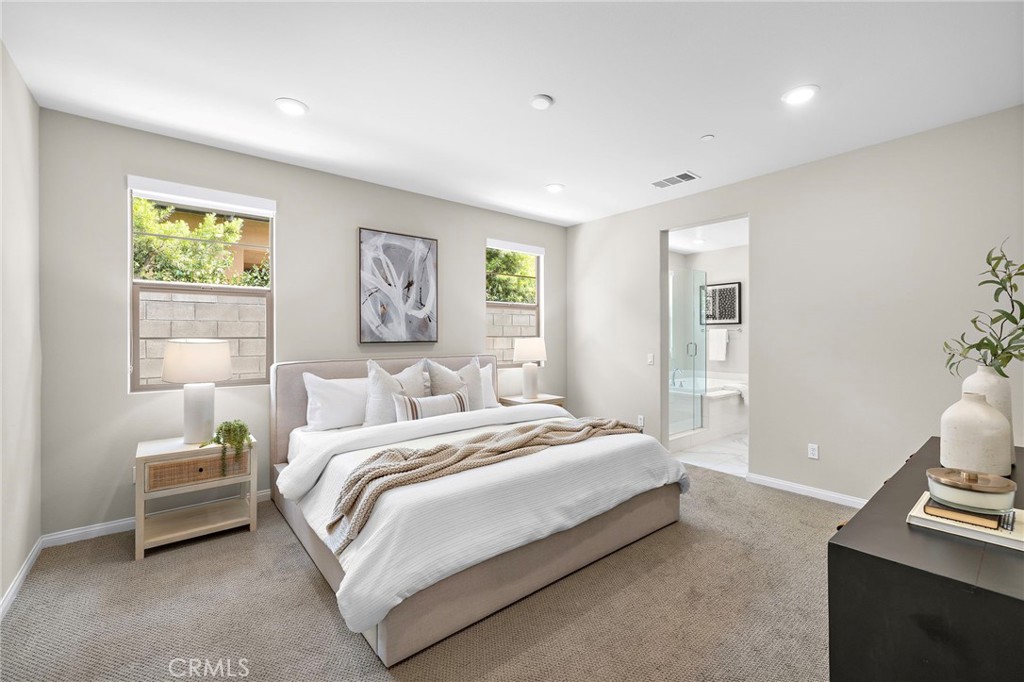
Staged bedroom with a large upholstered bed and windows beside an open doorway to the bathroom.
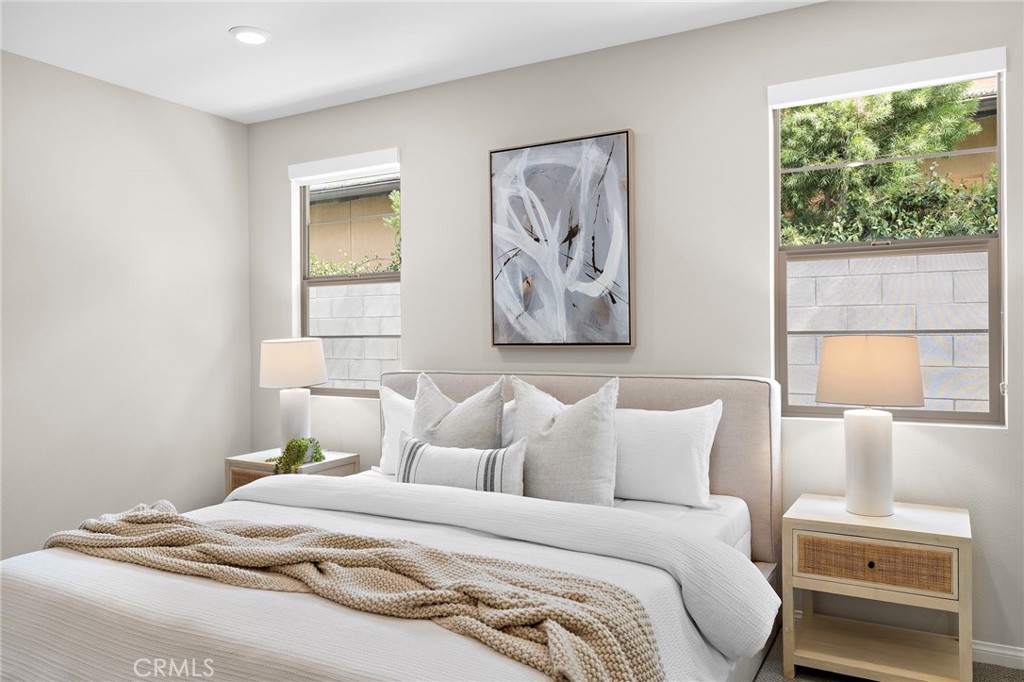
Staged bedroom with a white bed, beige throw, abstract artwork, and windows overlooking greenery.
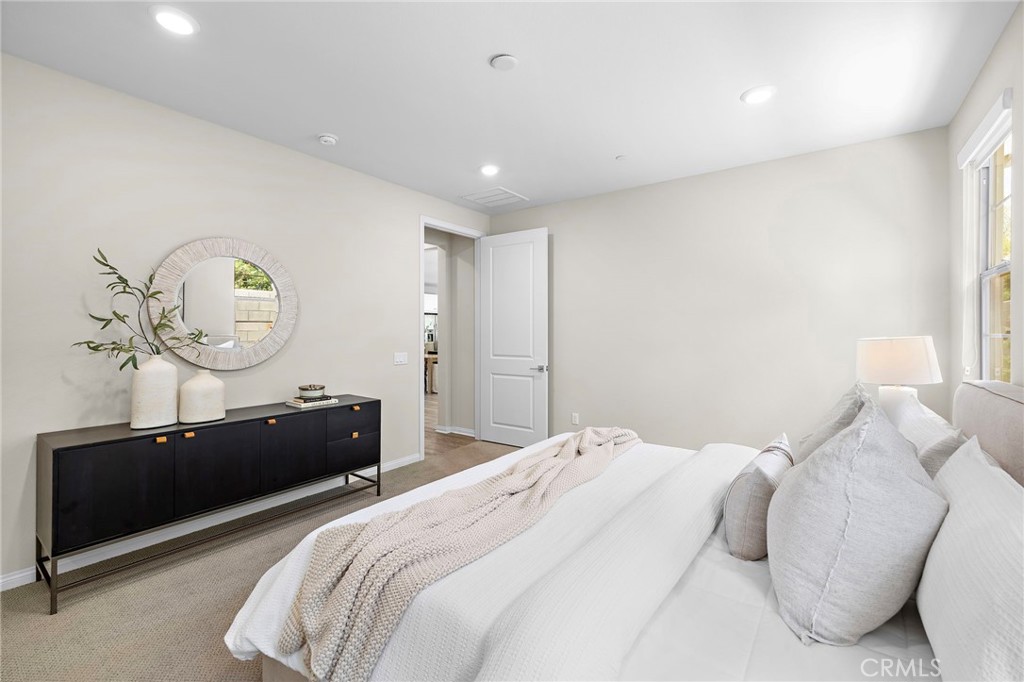
Staged bedroom with a white bed, black console, round mirror, and bright window.
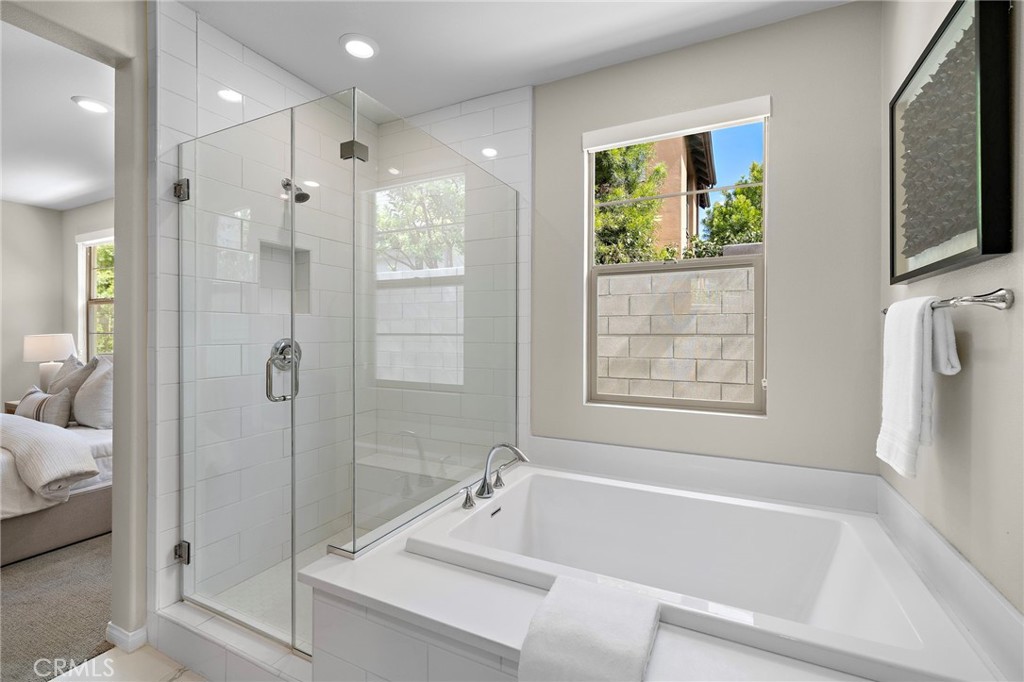
Bathroom with a soaking tub, glass shower, white tile, and a sunny window.
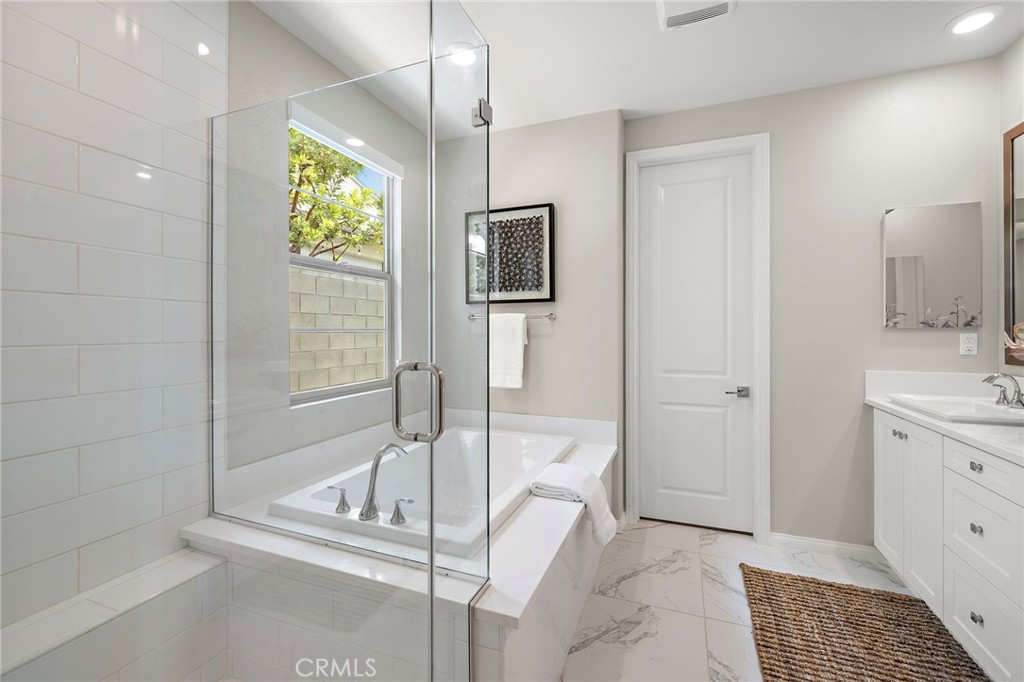
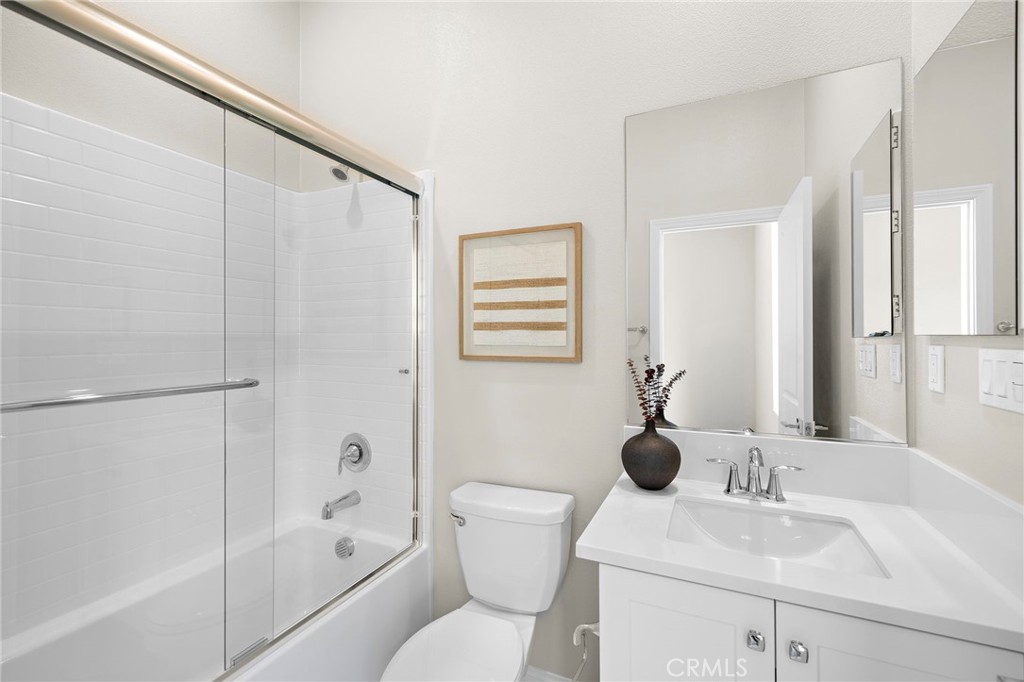
Bathroom with a glass-enclosed tub, large window, white vanity, and marble-look tile flooring.
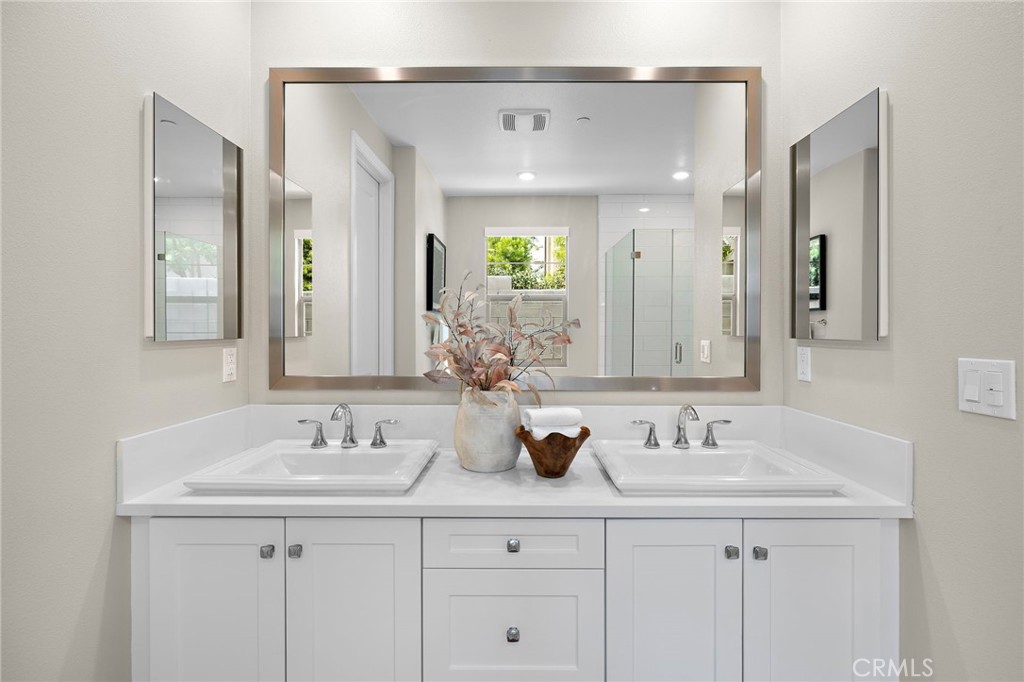
Bathroom with a white double-sink vanity, chrome faucets, and a large framed mirror.
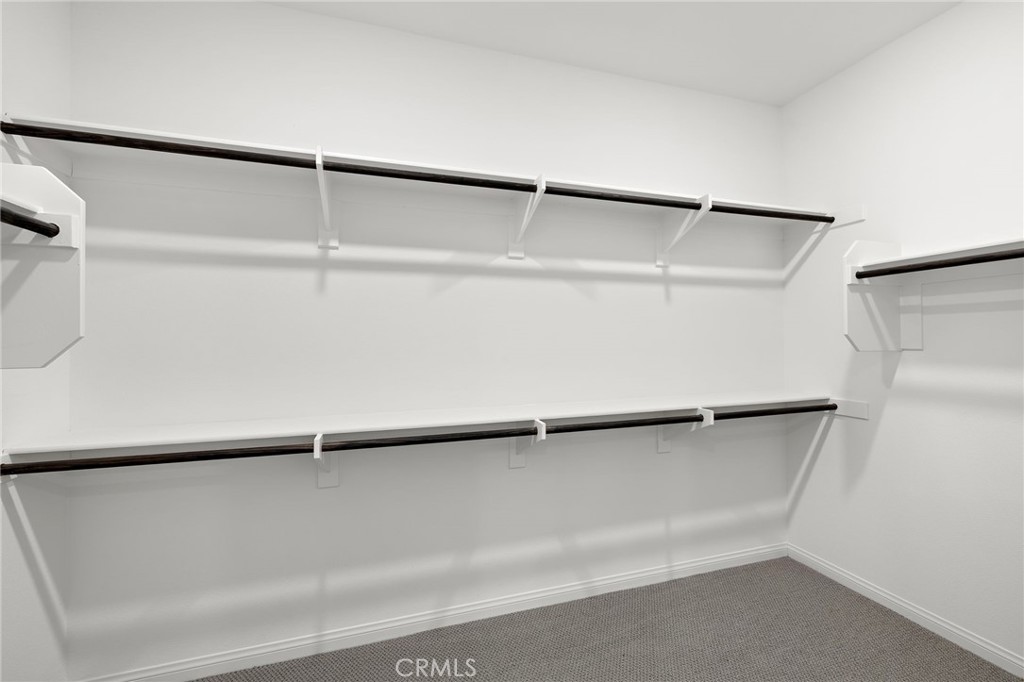
Empty walk-in closet with dark hanging rods, white shelves, and gray carpet.
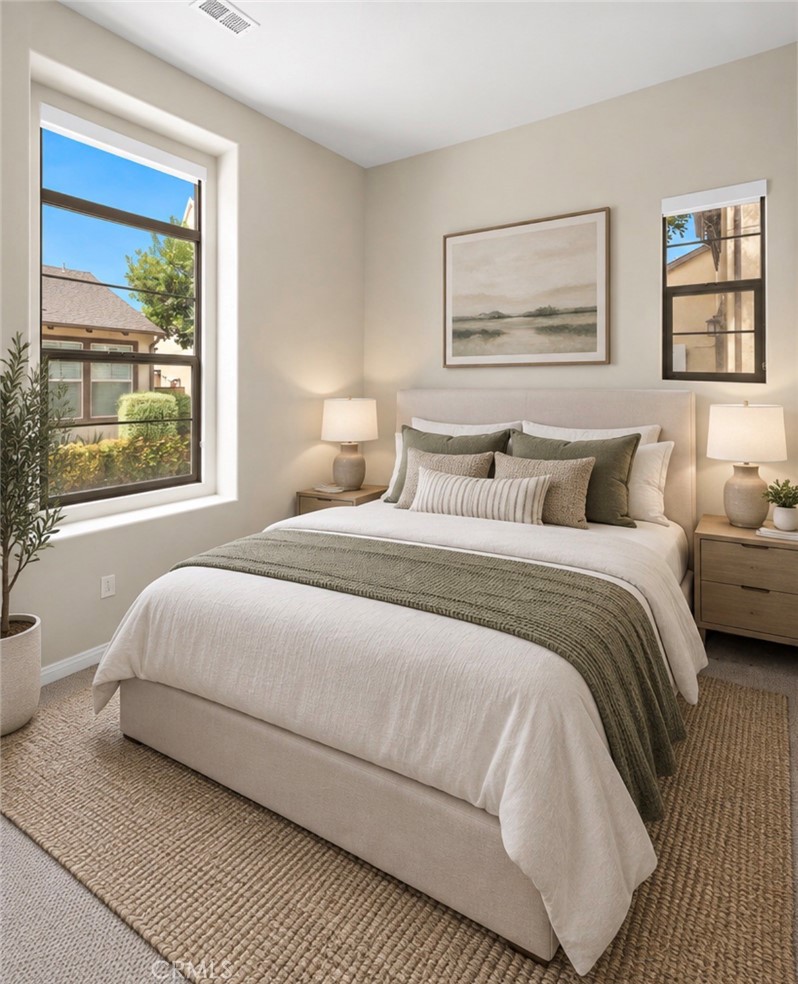
Staged bedroom with a large white bed, sage accents, two windows, and landscape artwork above the headboard.
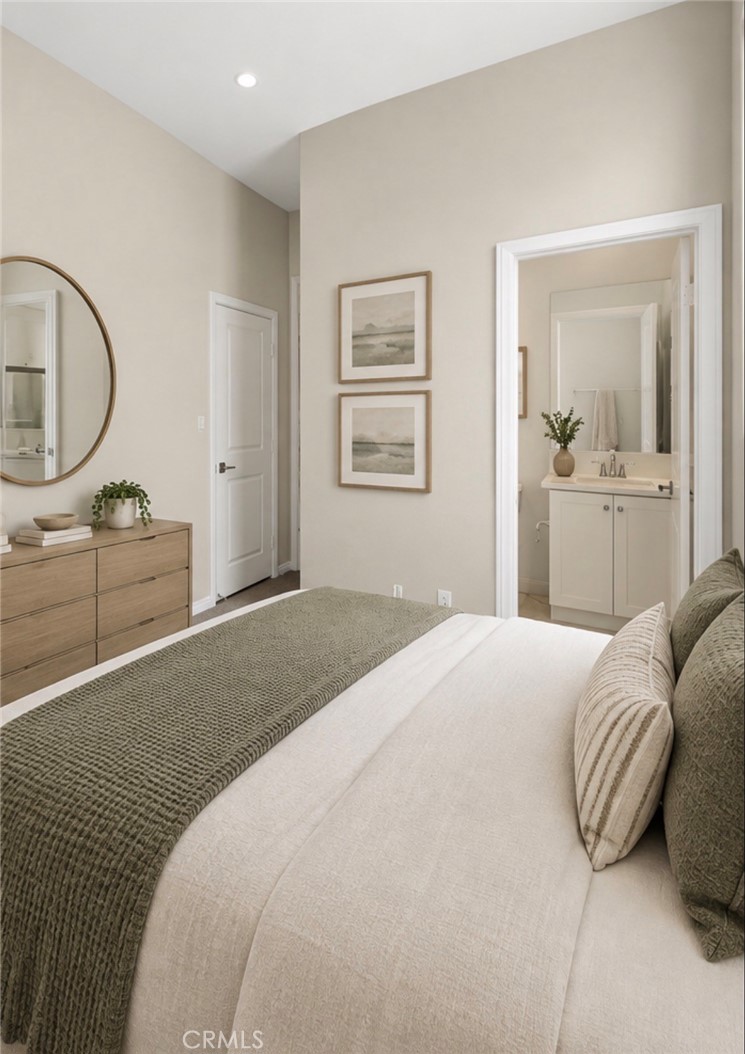
Staged bedroom with an olive-green coverlet and an open doorway to an en-suite bathroom.
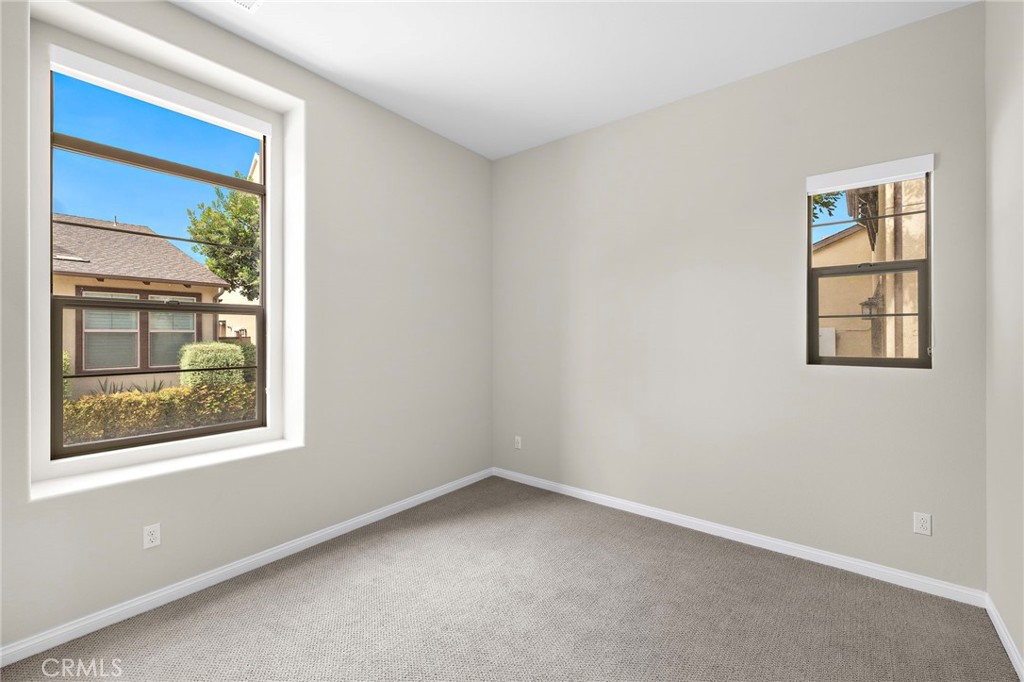
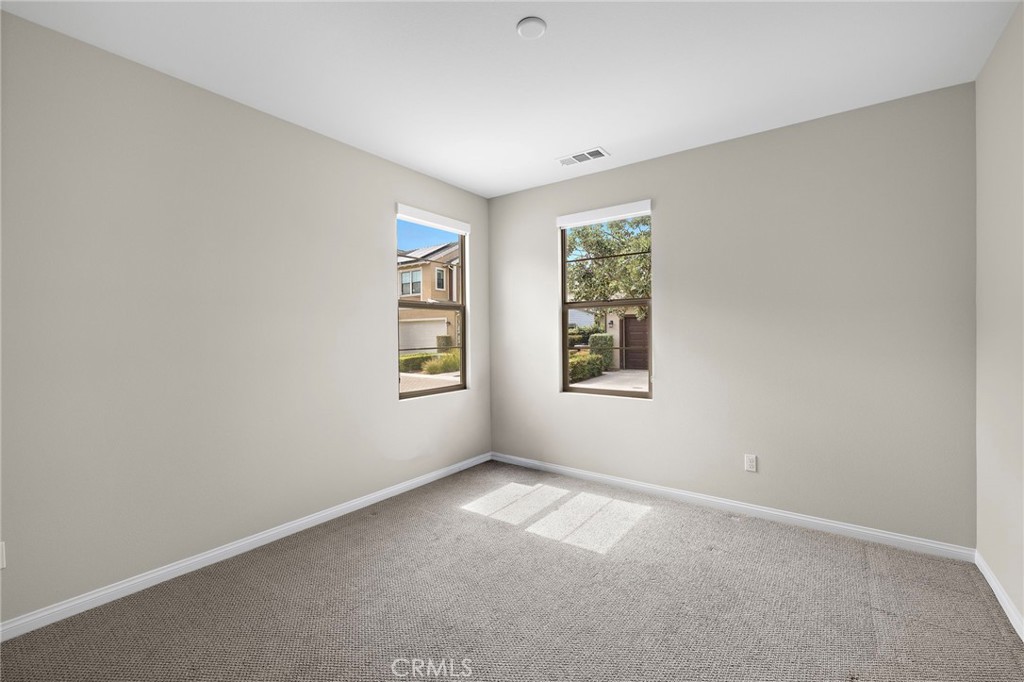
Empty carpeted bedroom with two windows overlooking neighboring homes.
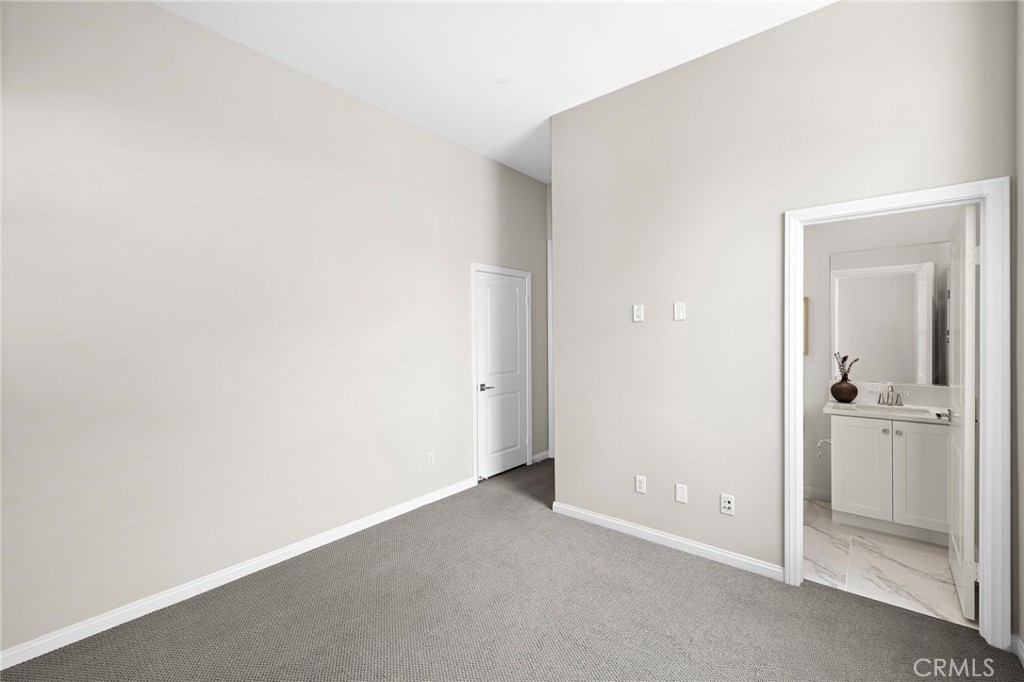
Vacant carpeted room with a high ceiling and an open doorway to a bathroom.
Bathroom with a glass-enclosed tub, white vanity, and large mirror.
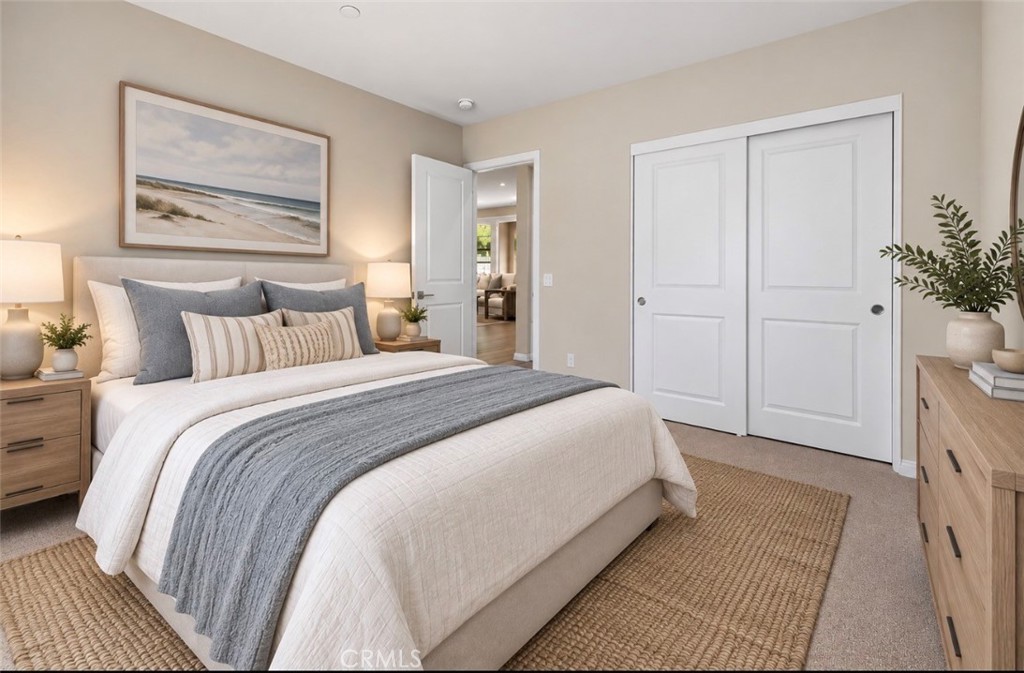
Staged bedroom with a white bed, gray throw, woven rug, and framed beach artwork.
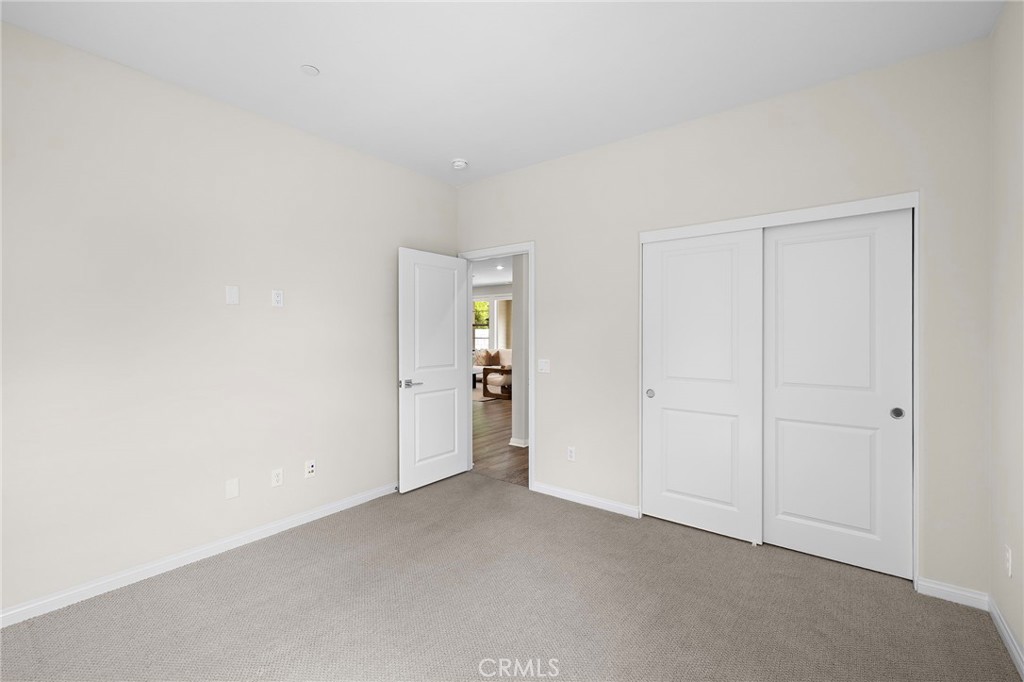
Empty carpeted bedroom with a double-door closet and an open doorway to the living area.
Empty bedroom with gray carpet and two windows overlooking neighboring homes and greenery.
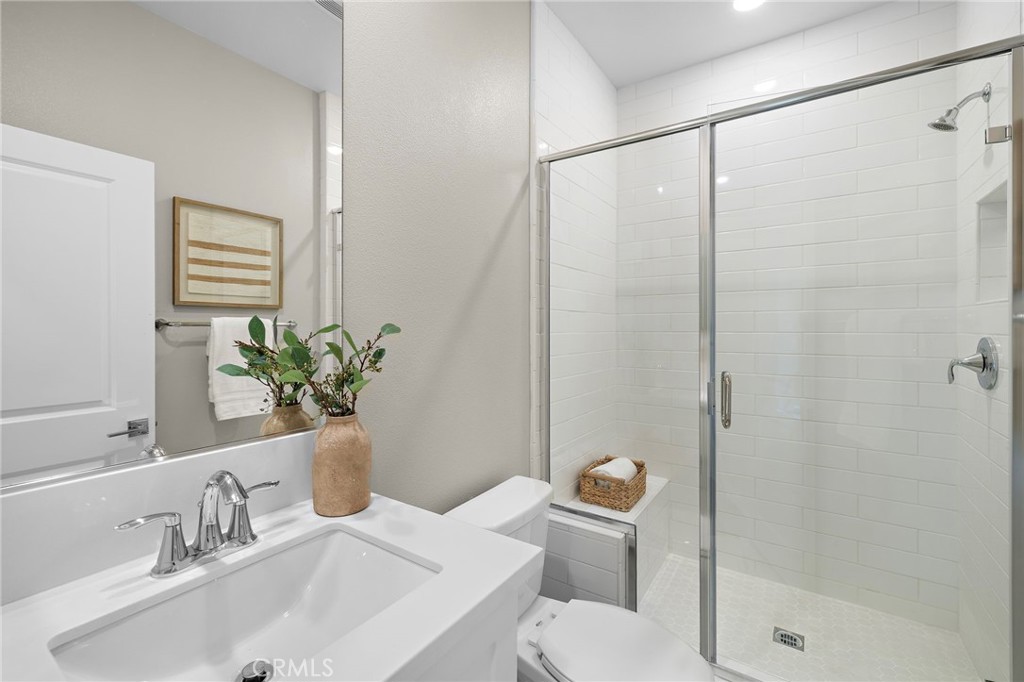
Bathroom with a white vanity and a glass-enclosed, white-tiled shower.
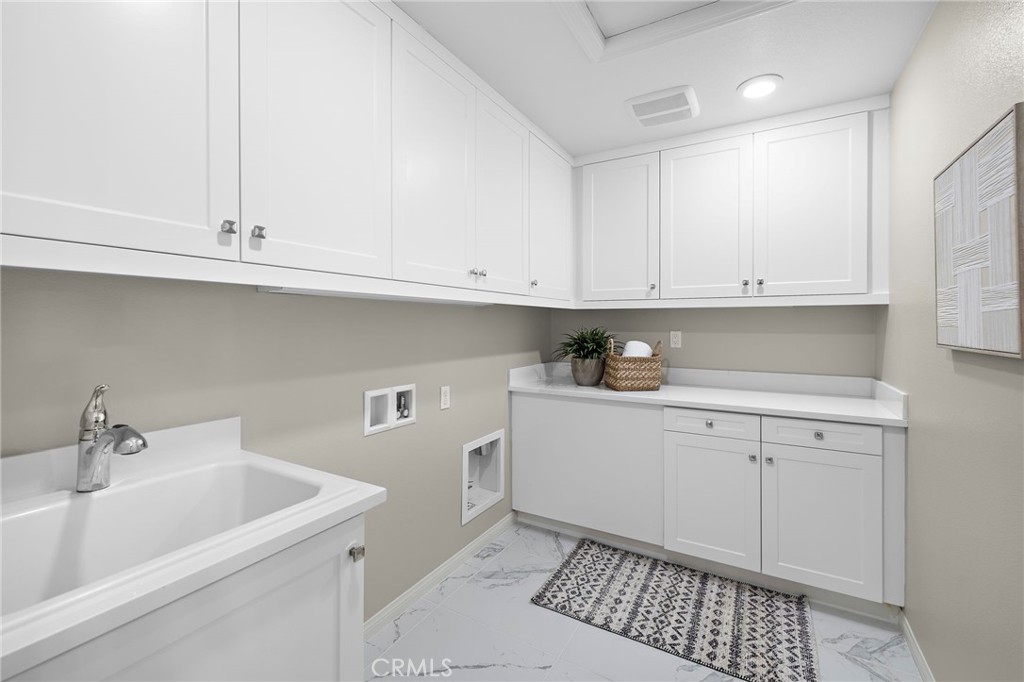
Laundry room with white built-in cabinets, utility sink, washer hookups, and marble-look tile flooring.
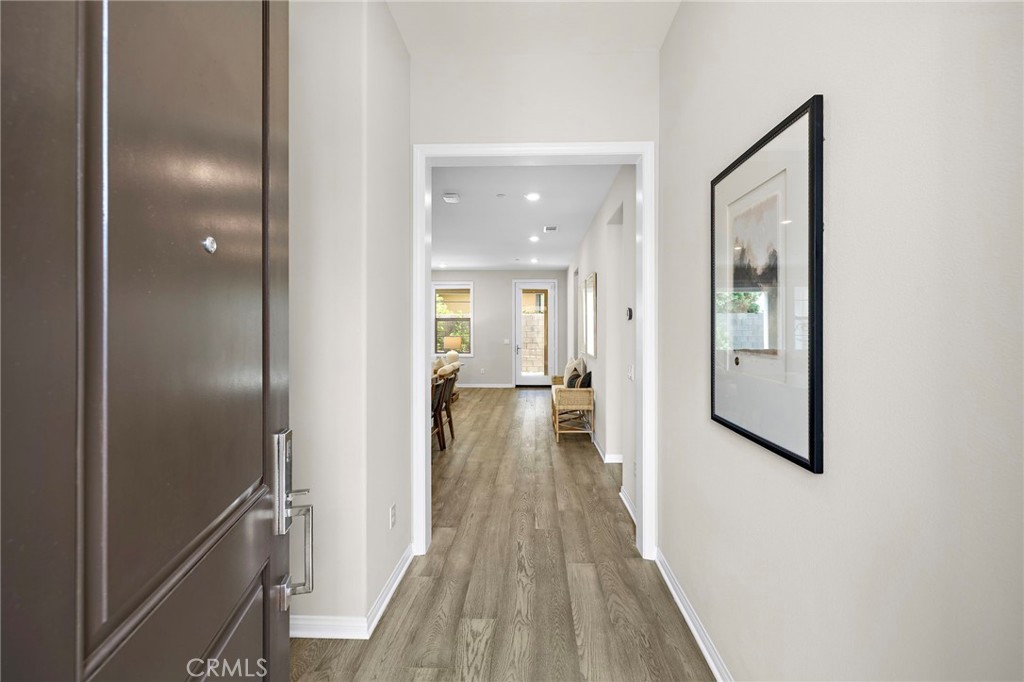
Entry hallway with wood-look flooring, framed artwork, and a view toward the furnished living area.
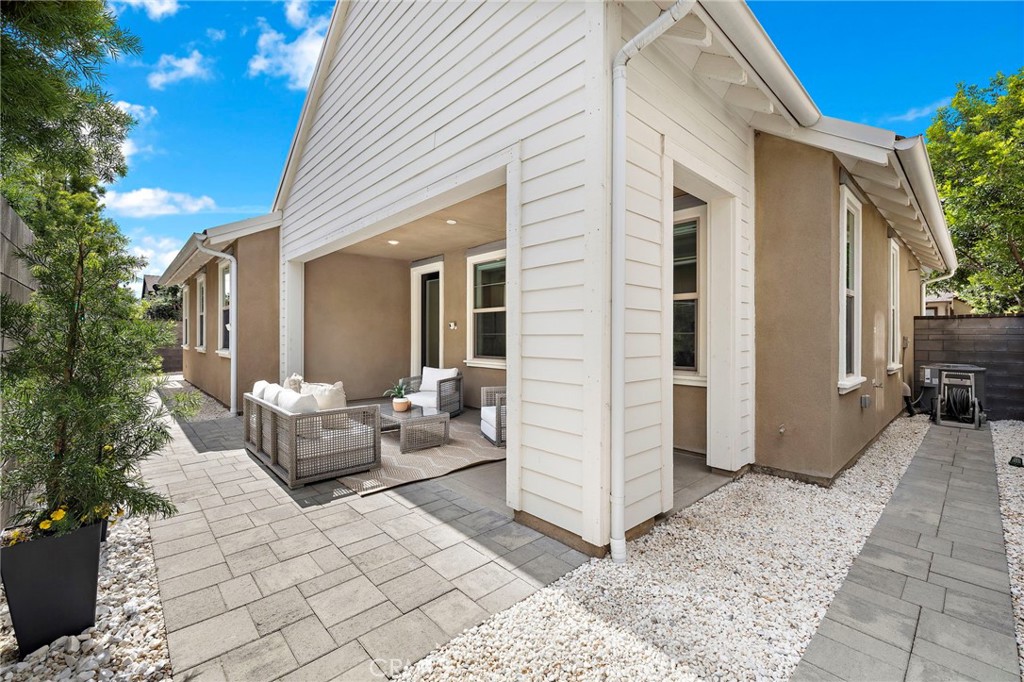
Home’s covered rear patio with outdoor seating, gray pavers, and white gravel landscaping.
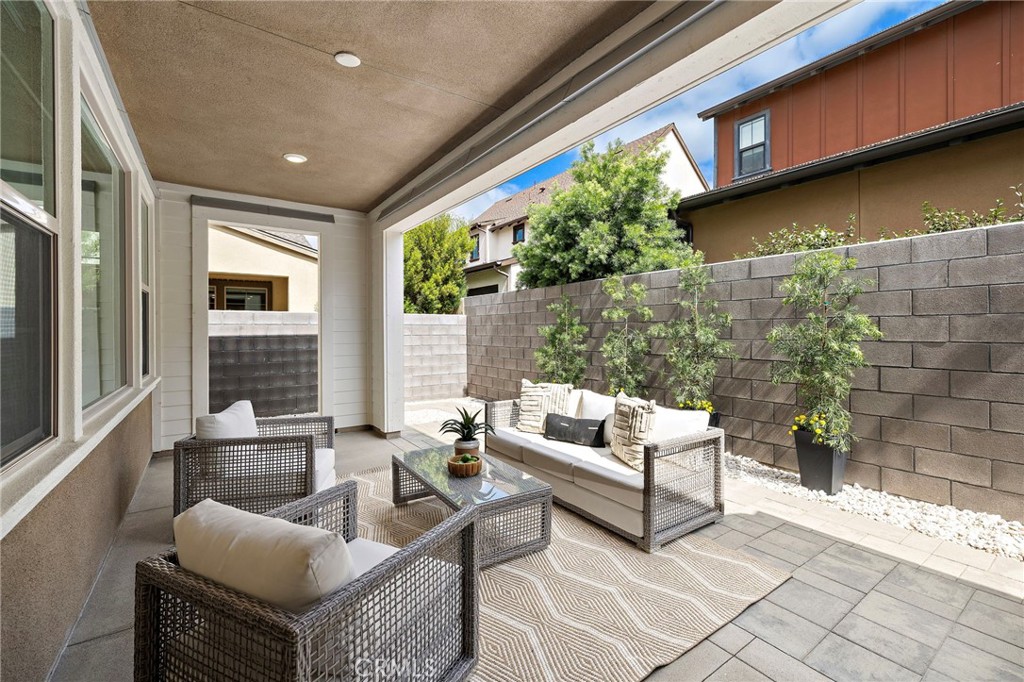
Covered patio with wicker seating, a glass coffee table, and potted plants along a block wall.
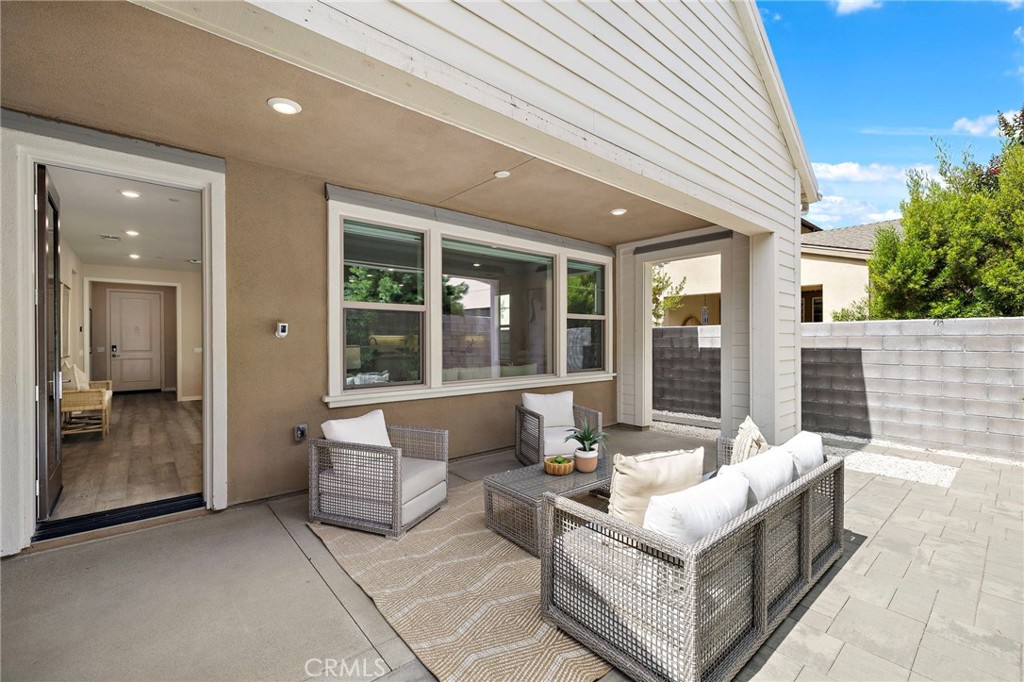
Covered patio with wicker seating, a rug, and large windows overlooking the paved courtyard.
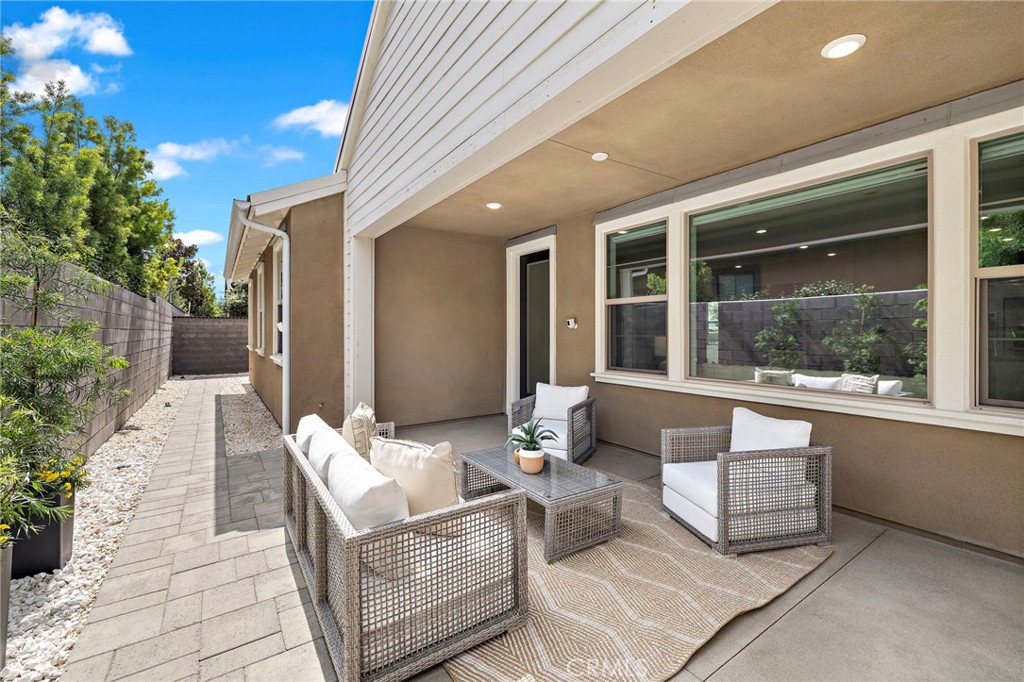
Covered patio with woven seating and a coffee table beside large windows and a paved side walkway.
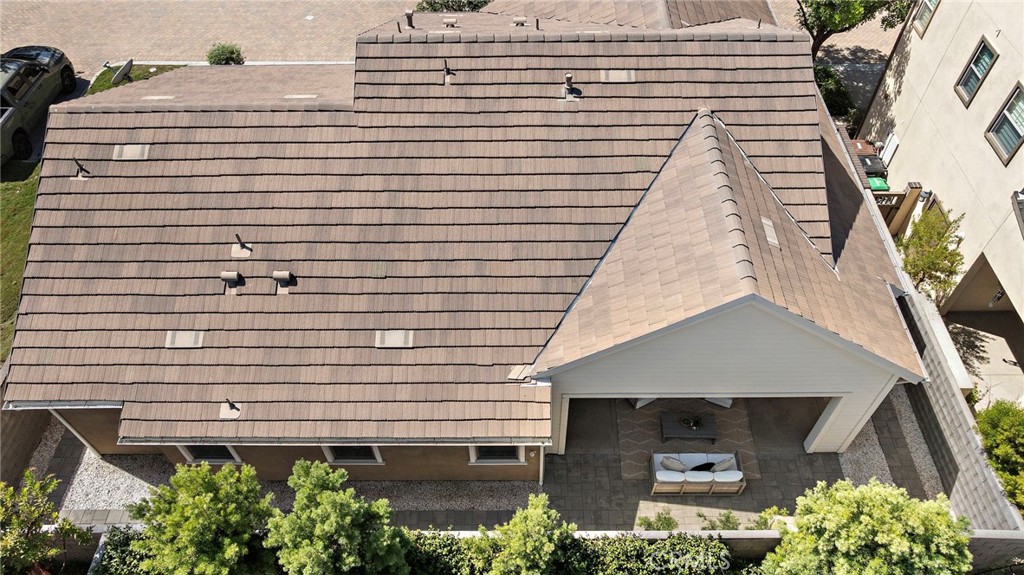
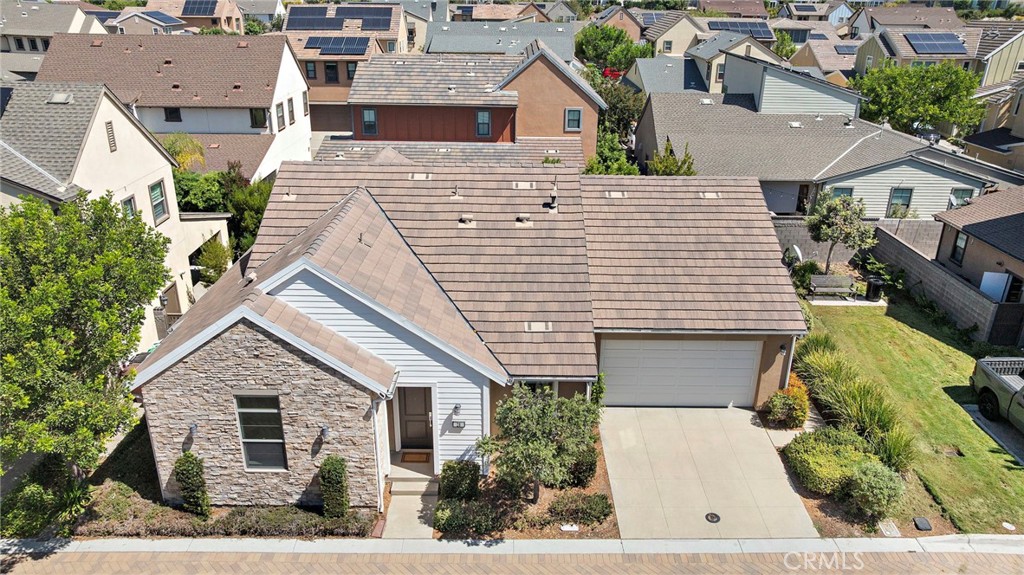
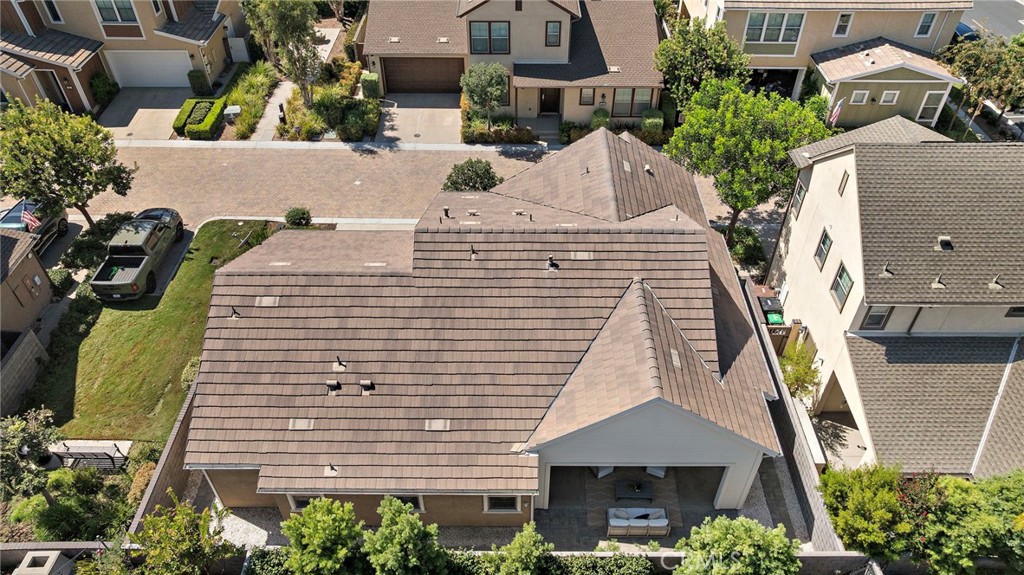
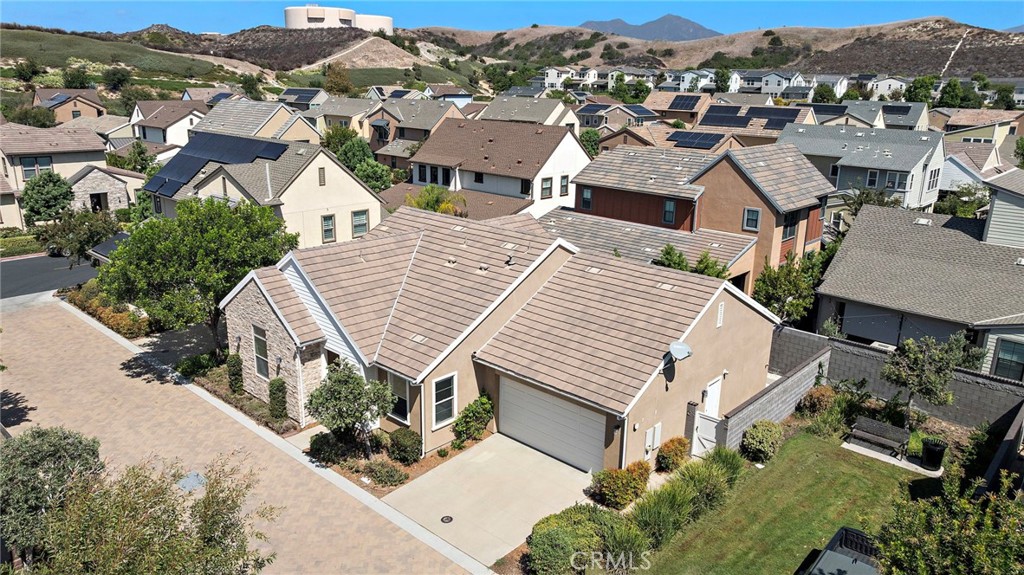
Aerial view of a home with a broad tiled roof and covered patio with outdoor seating.
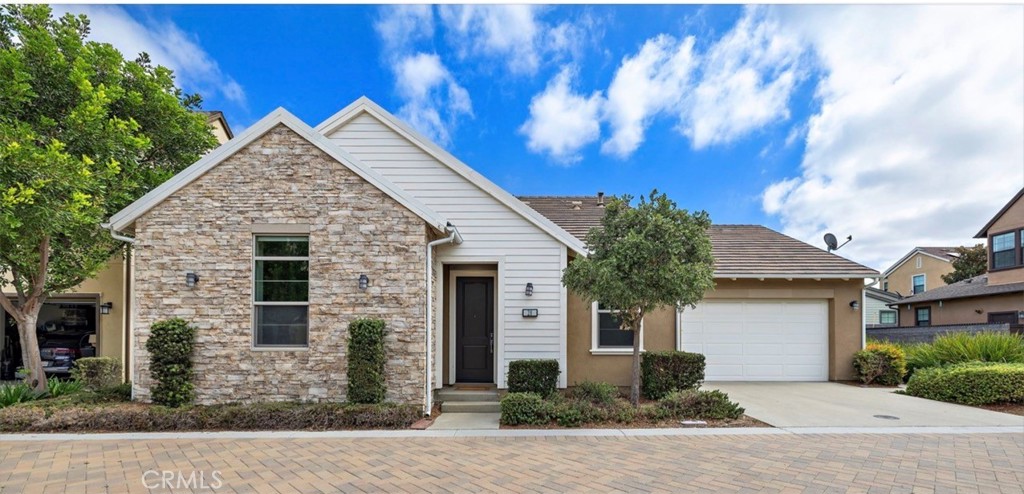
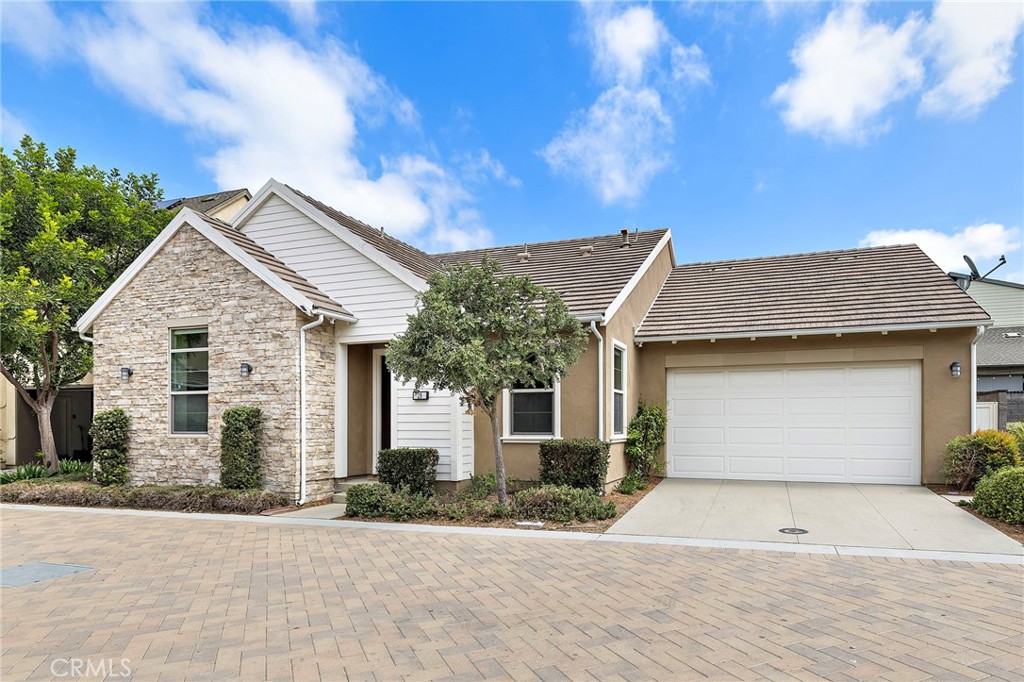
Home exterior with a stone-faced gable, dark entry door, attached garage, and landscaped frontage.
Single-story home with a stone-accented facade, landscaped entry, and attached two-car garage.
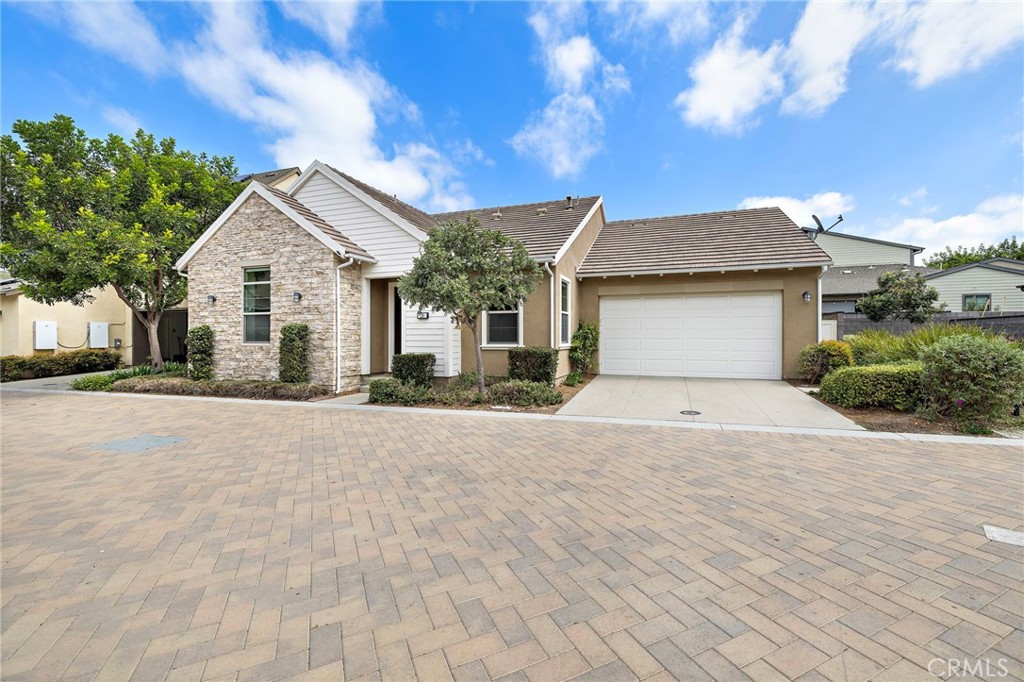
Single-story home with a stone-accented facade, attached garage, driveway, and landscaped front yard.
Aerial view of a tiled-roof home with a covered patio and landscaped yard.
Tan single-story home with a two-car garage, neighboring houses, and hills in the distance.
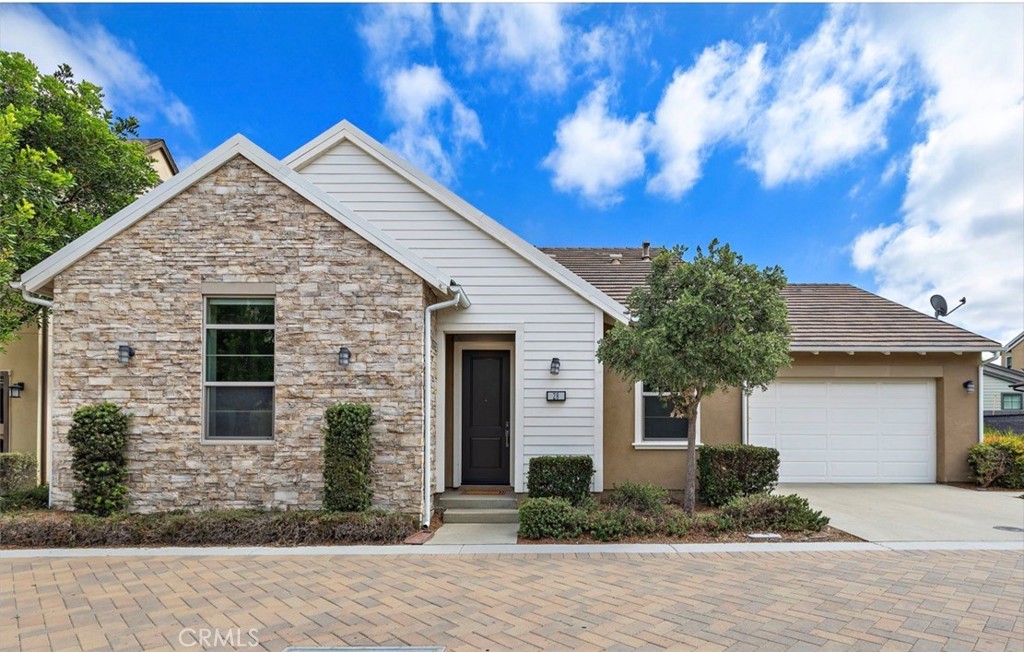
Single-story home's stone-and-siding front exterior with an attached garage and paver driveway.
Home exterior with a stone-faced gable, white siding, and an attached garage.
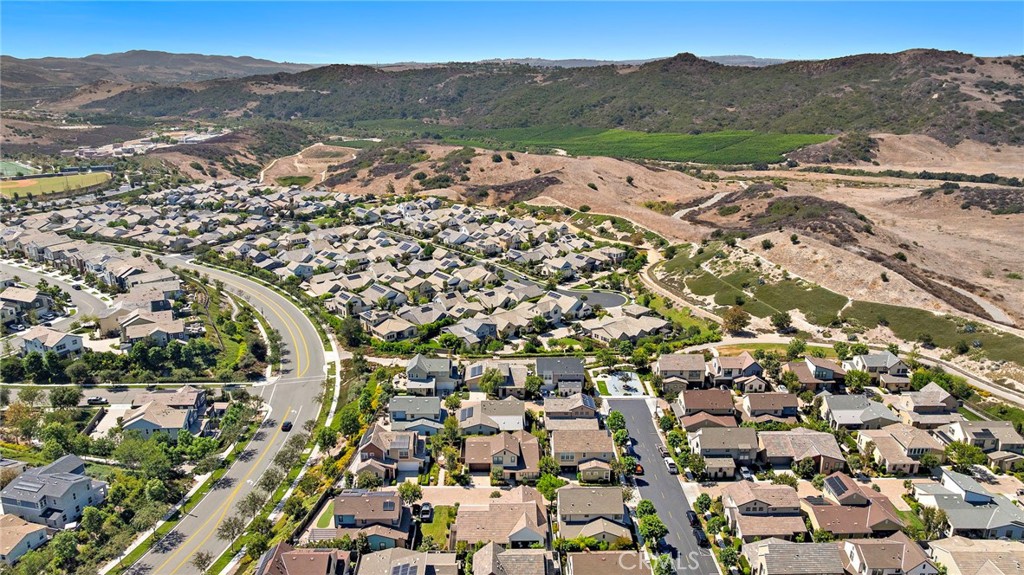
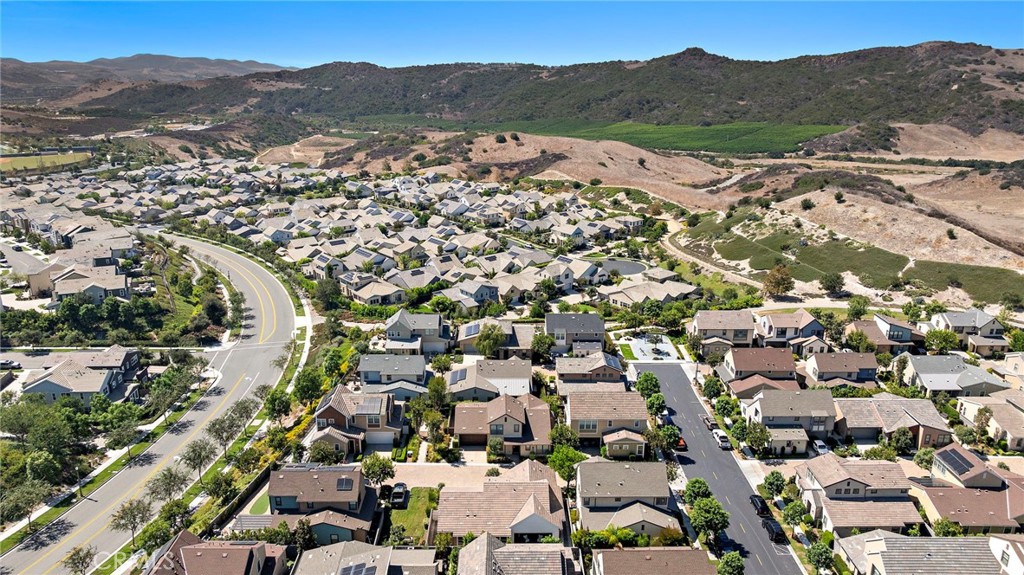
Aerial view of a suburban neighborhood bordered by dry hills and a green field.
Aerial view of a planned neighborhood beside rolling hills and open land.
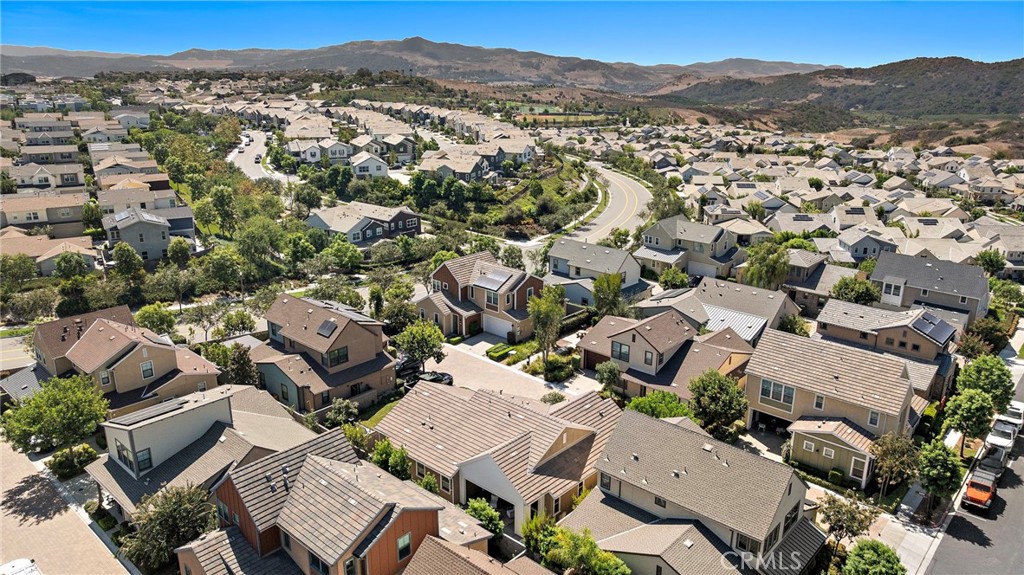
Aerial view of a residential neighborhood with a winding road and distant hills.
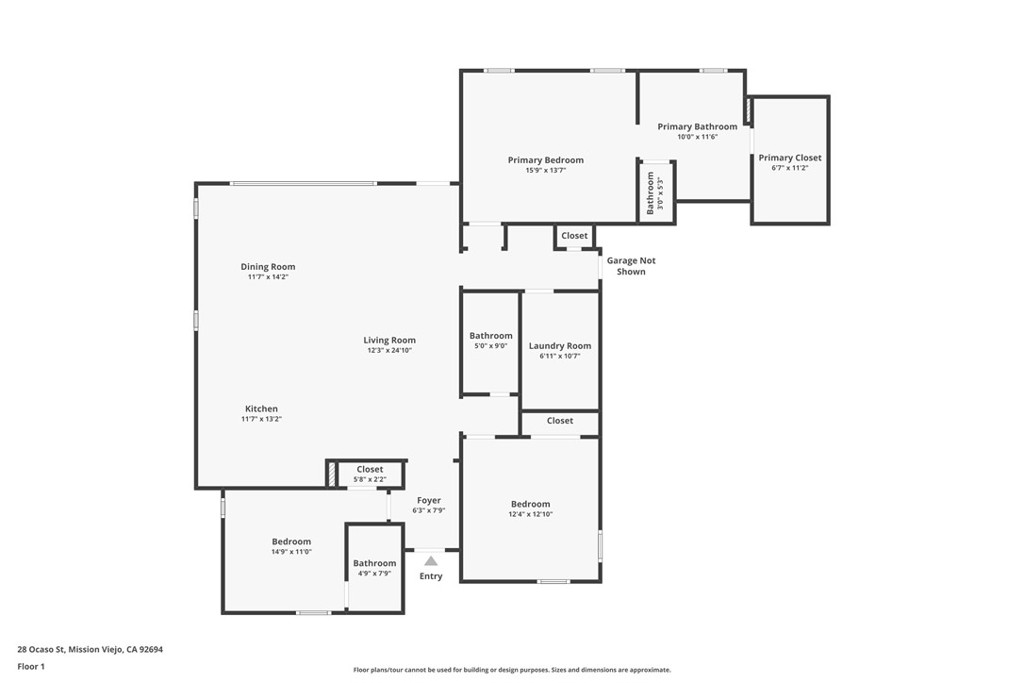
Floor plan of 28 Ocaso Street showing three bedrooms, living and dining rooms, kitchen, bathrooms, and laundry room.
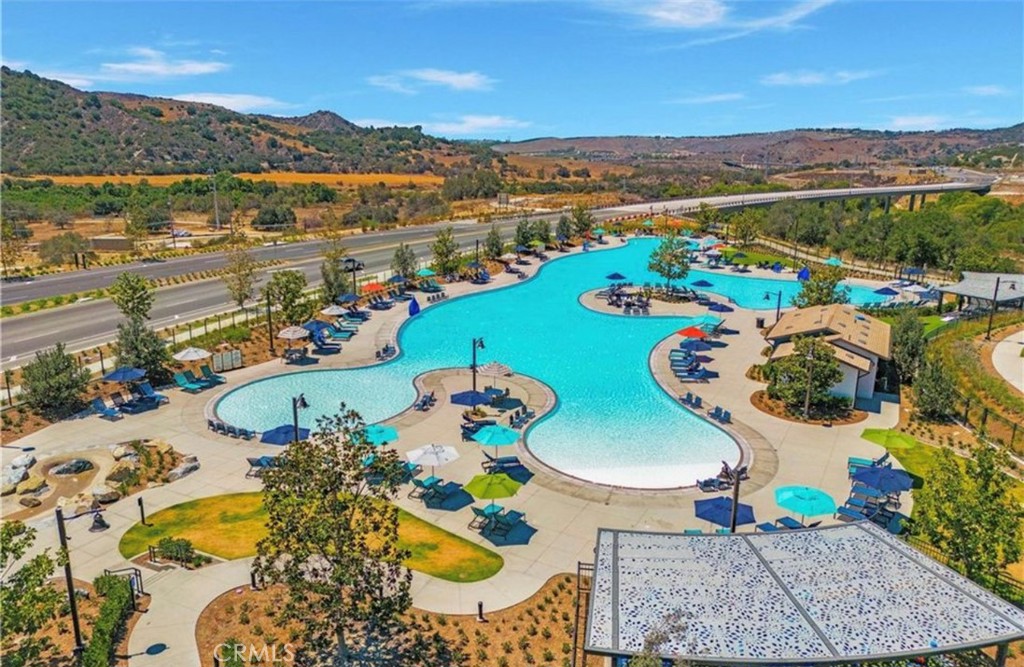
Community pool with turquoise water, surrounding lounge chairs, umbrellas, and a pavilion.
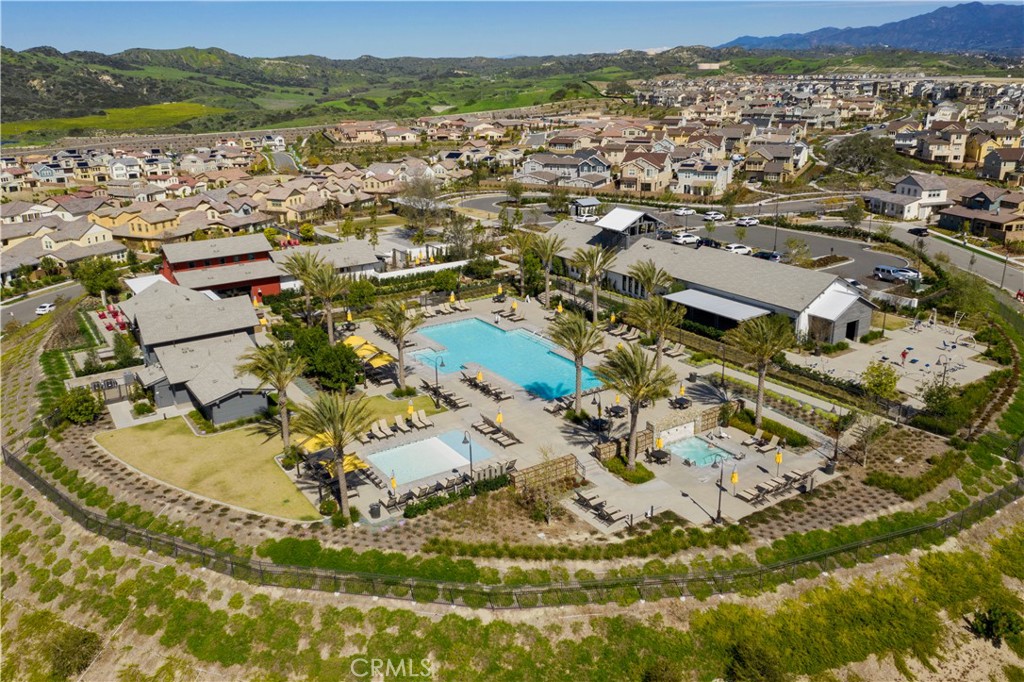
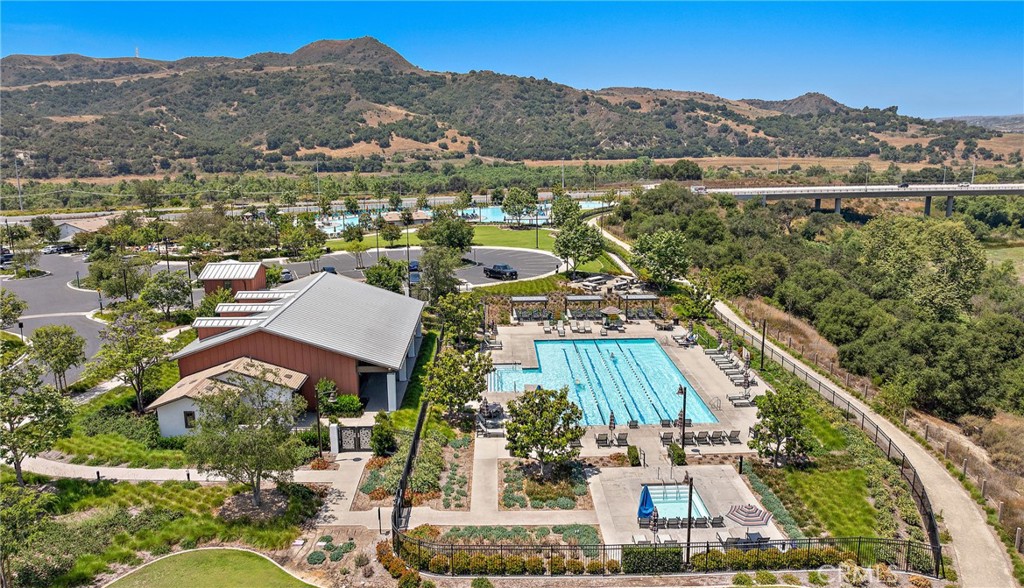
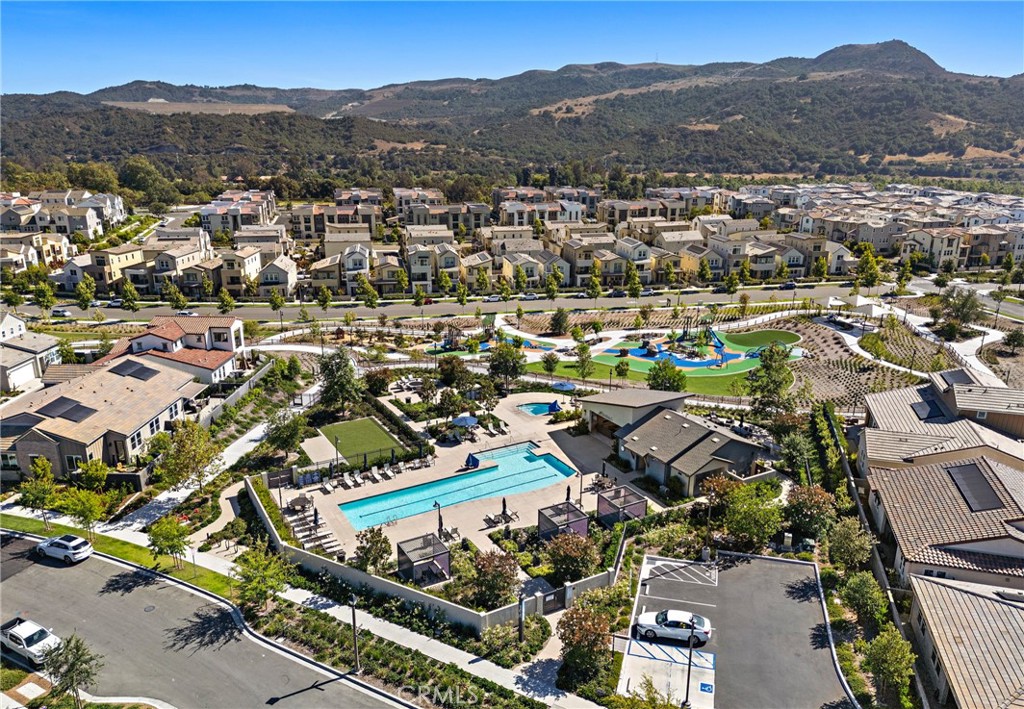
Aerial view of a community pool and clubhouse, with homes and mountains in the distance.
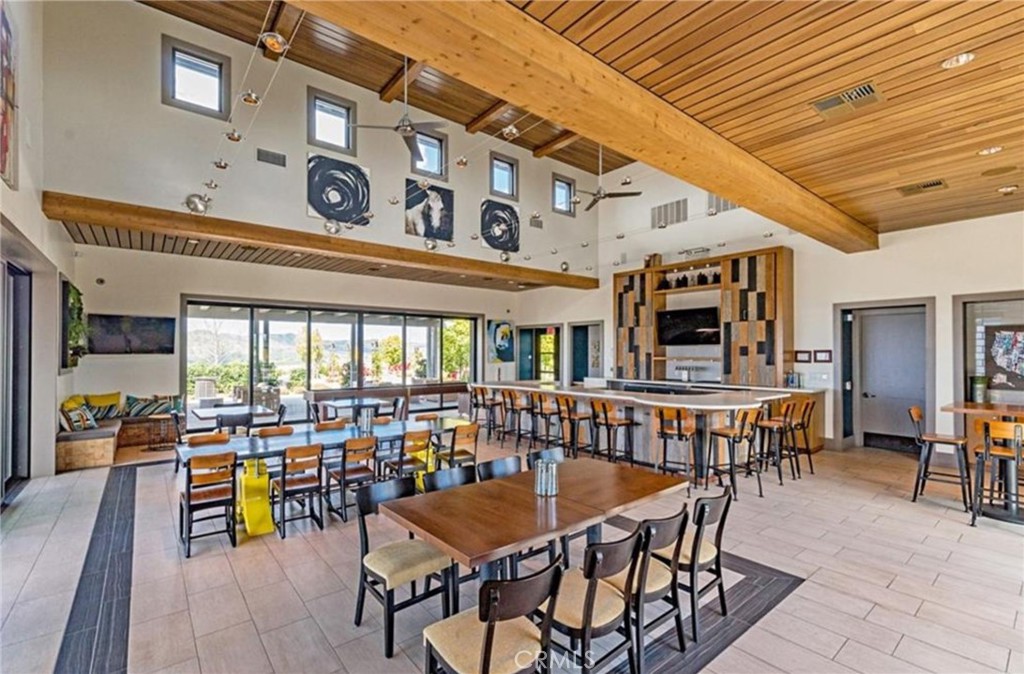
Community clubhouse dining room with communal tables, a kitchen island, and a high wood-paneled ceiling.
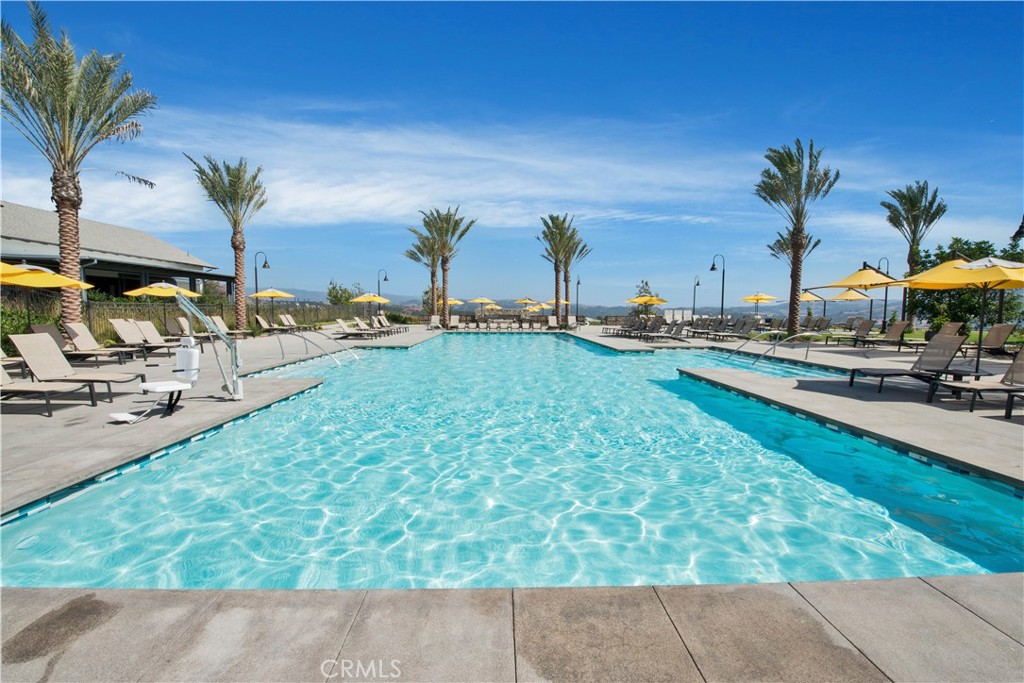
Outdoor pool with palm trees, lounge chairs, and yellow umbrellas.
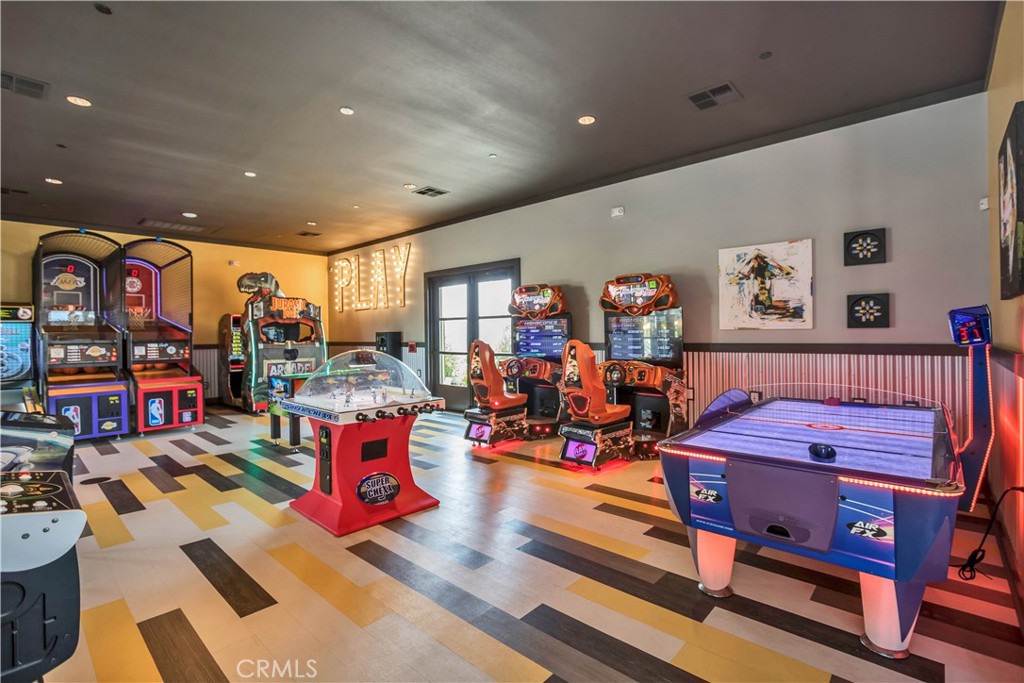
Game room with arcade cabinets, basketball games, bubble hockey, and an air hockey table.
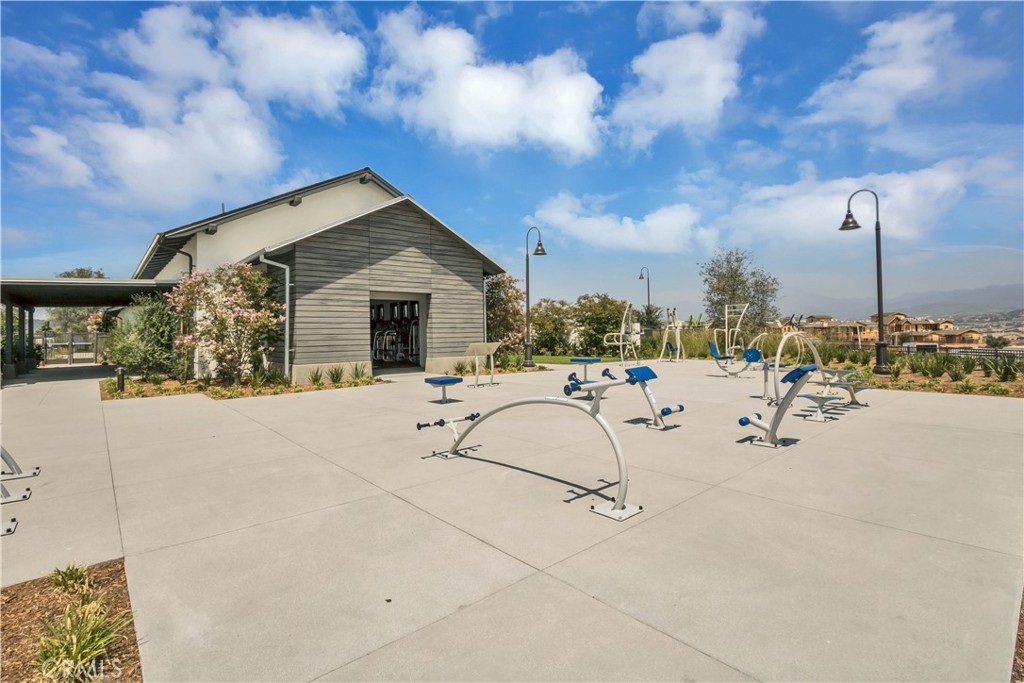
Outdoor fitness area with exercise machines beside a modern gray-sided building.
Community pool and clubhouse with landscaped grounds and hills in the background.
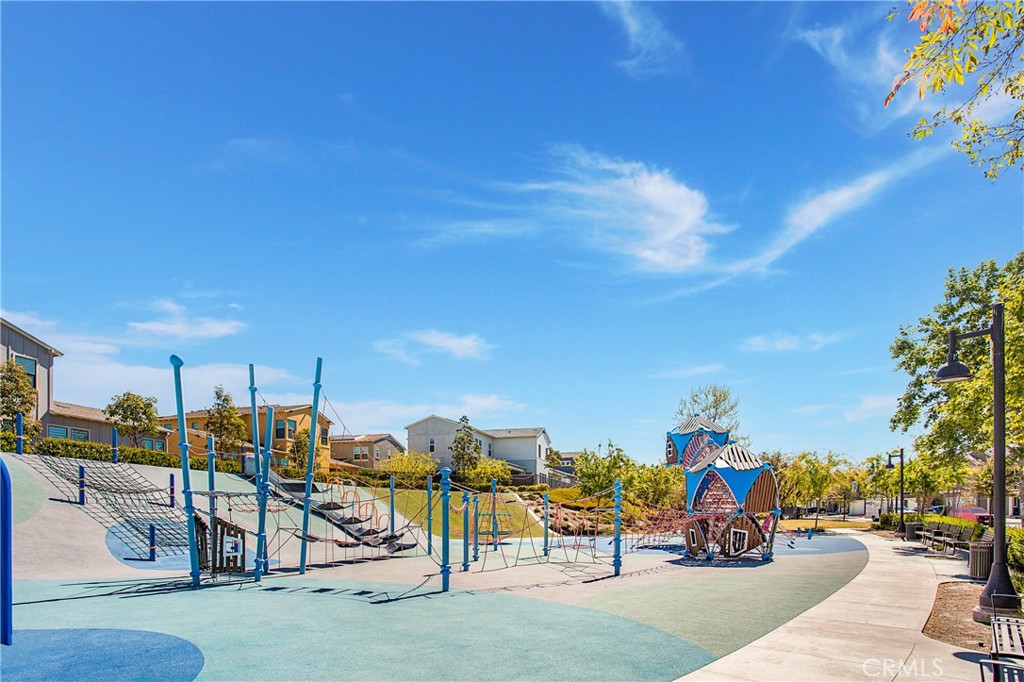
Neighborhood playground with blue rope-climbing equipment and a small play tower.
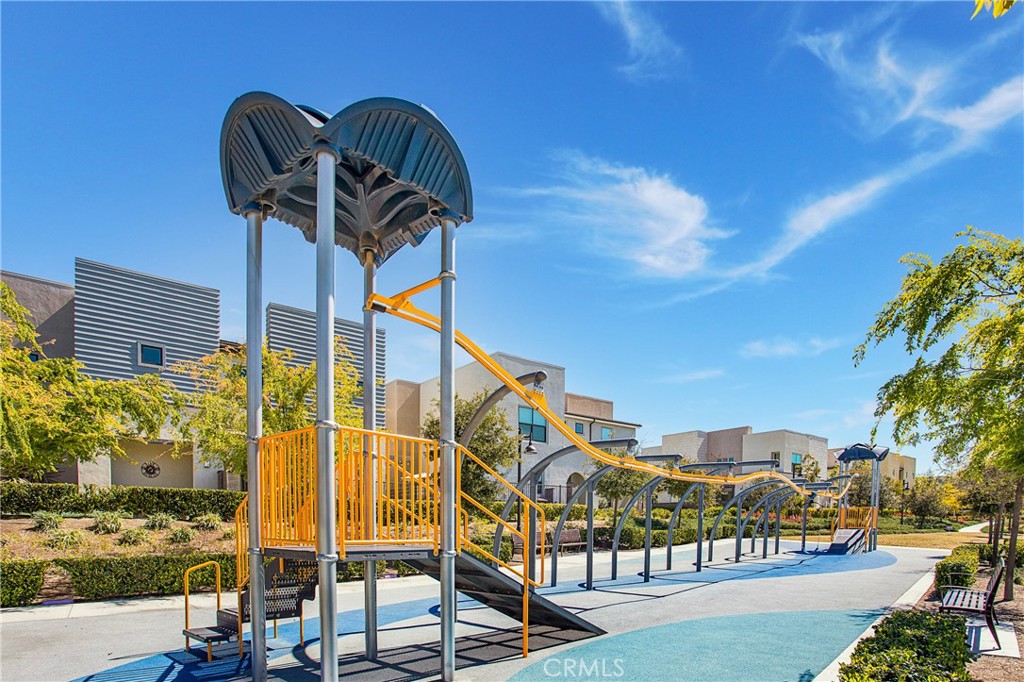
Neighborhood playground with a colorful play structure, curved shade canopies, and blue rubberized surfacing.
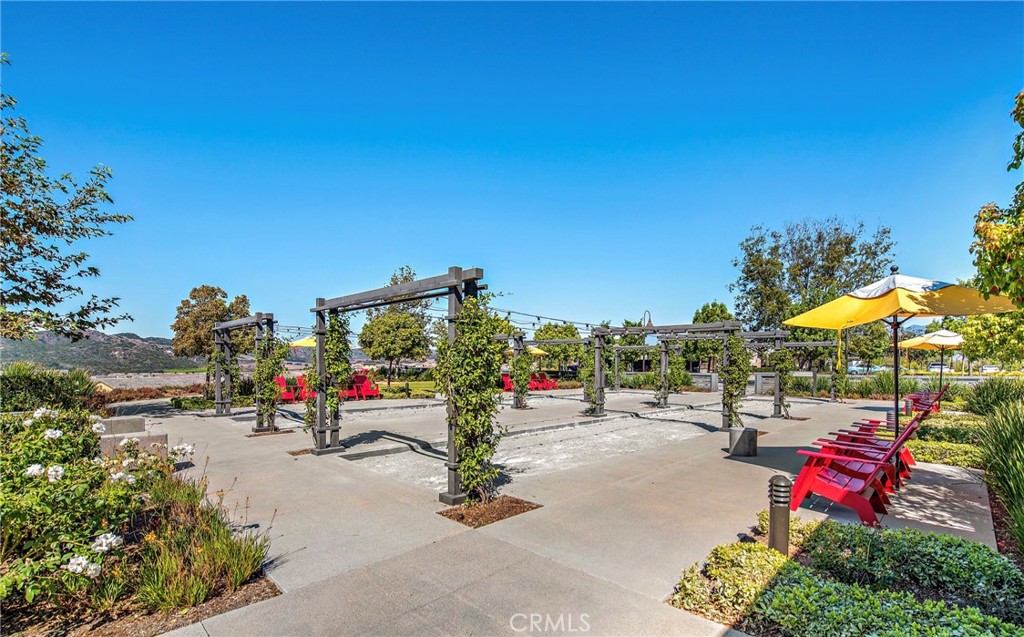
Outdoor seating plaza with vine-covered pergolas, red chairs, and yellow umbrellas.
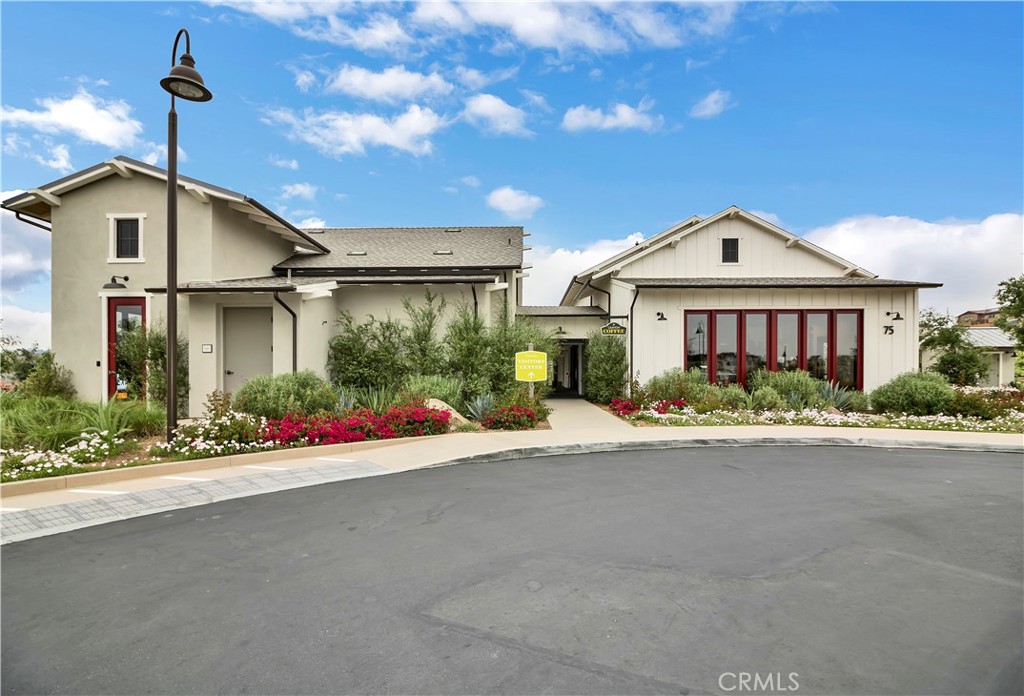
Light-colored home with red-trimmed windows, flower beds, and a walkway to the entrance.
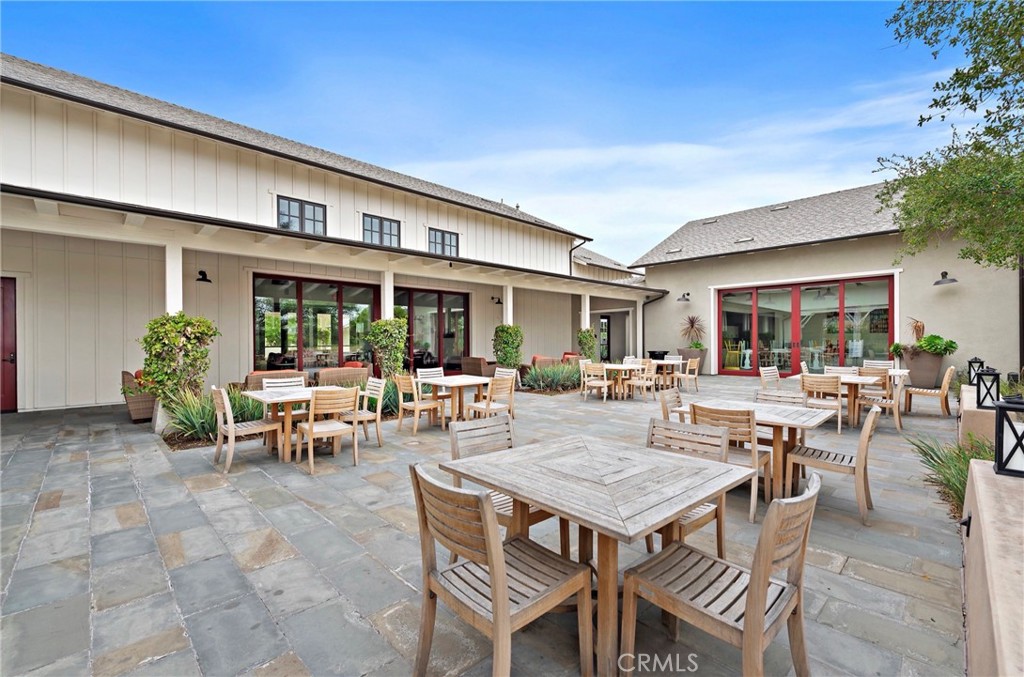
Stone-paved patio with wooden dining sets beside a light-colored building with red-framed glass doors.
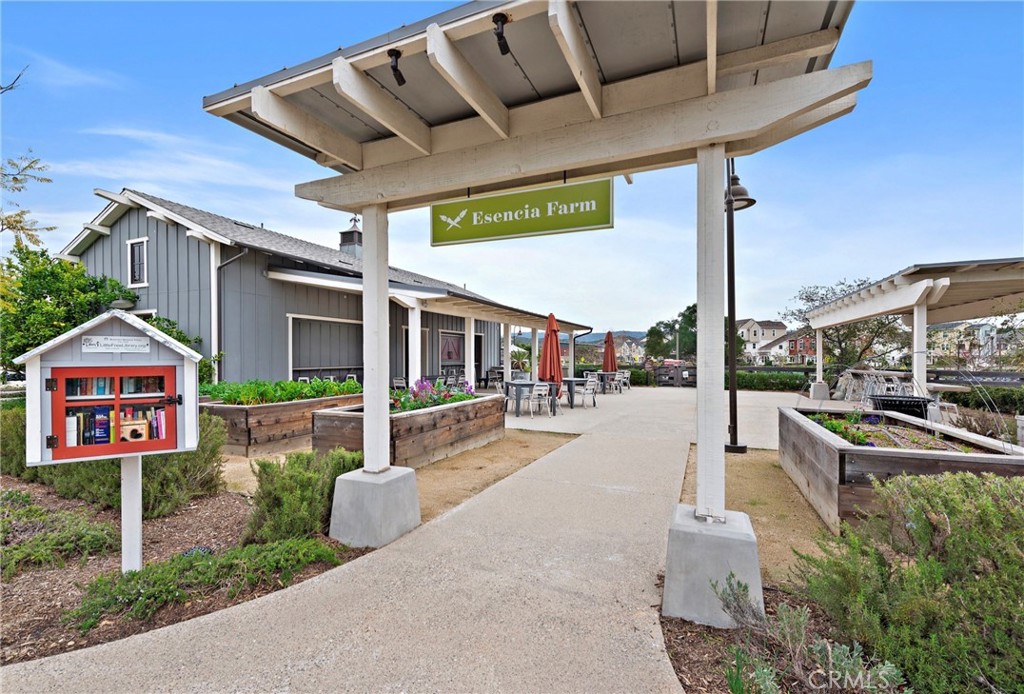
Community farm gathering area beneath a timber pergola, with raised beds and picnic tables.
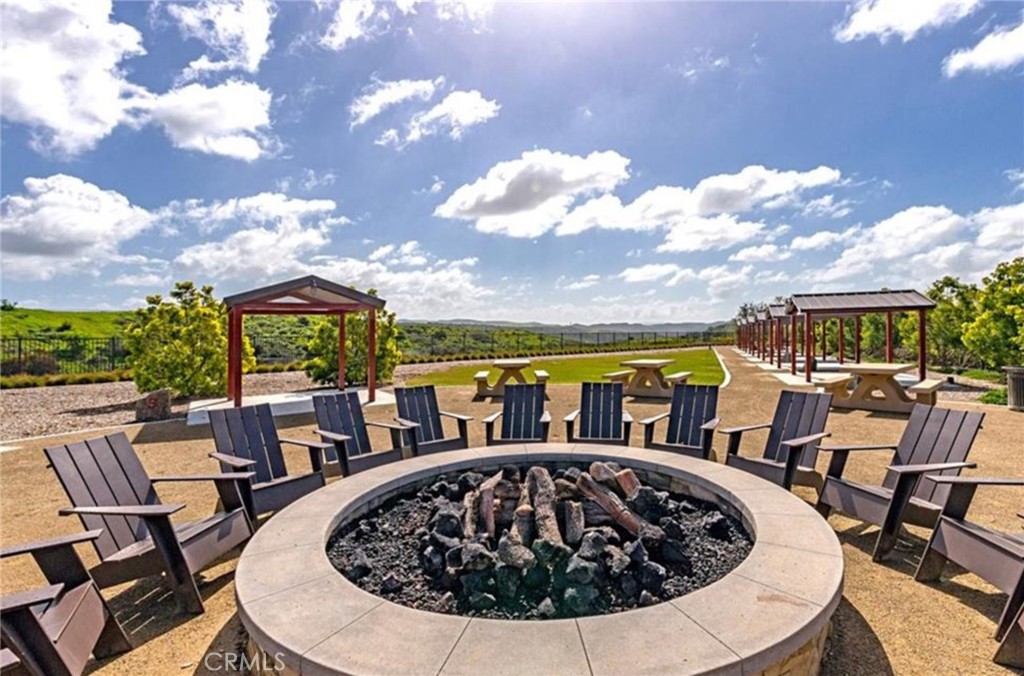
Outdoor stone fire pit surrounded by Adirondack chairs, with pergolas and rolling hills beyond.
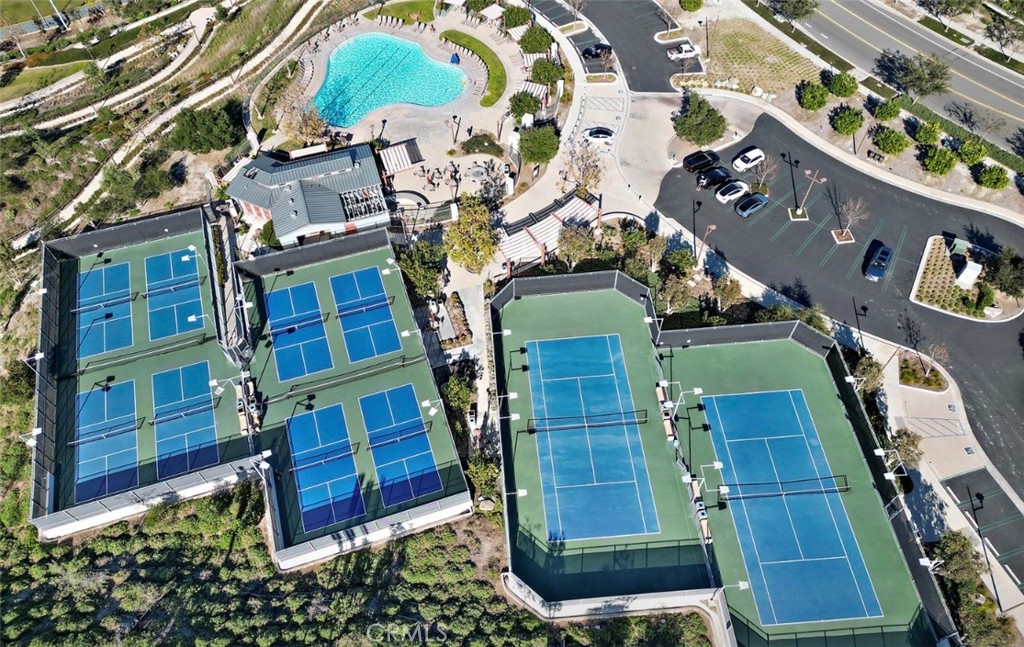
Aerial view of community tennis courts beside a swimming pool.
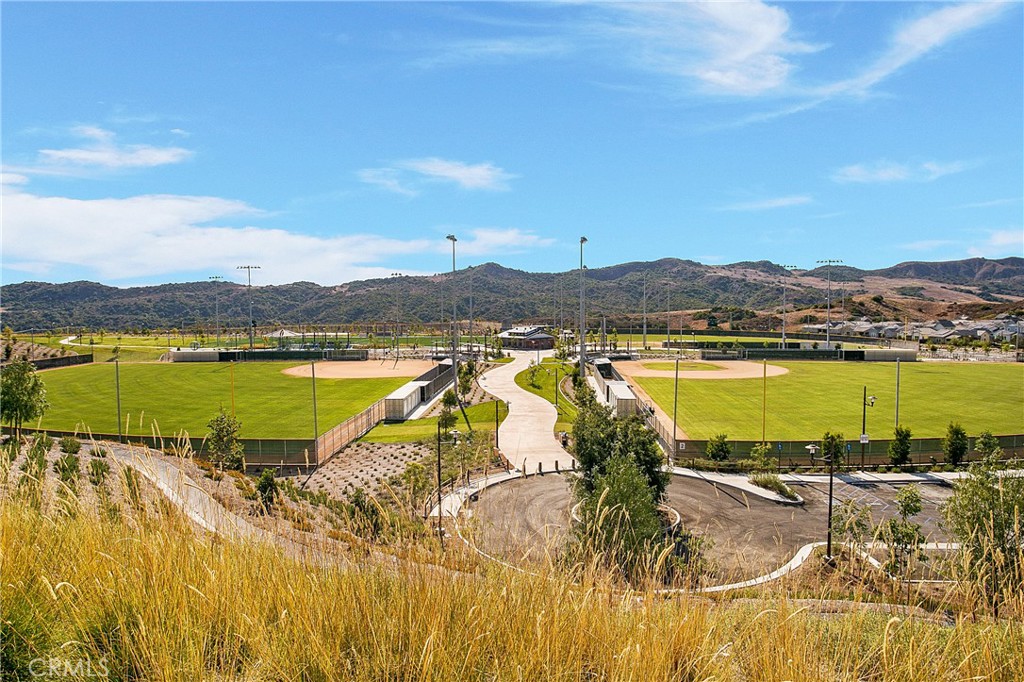
Community sports park with two baseball fields and hills beyond.
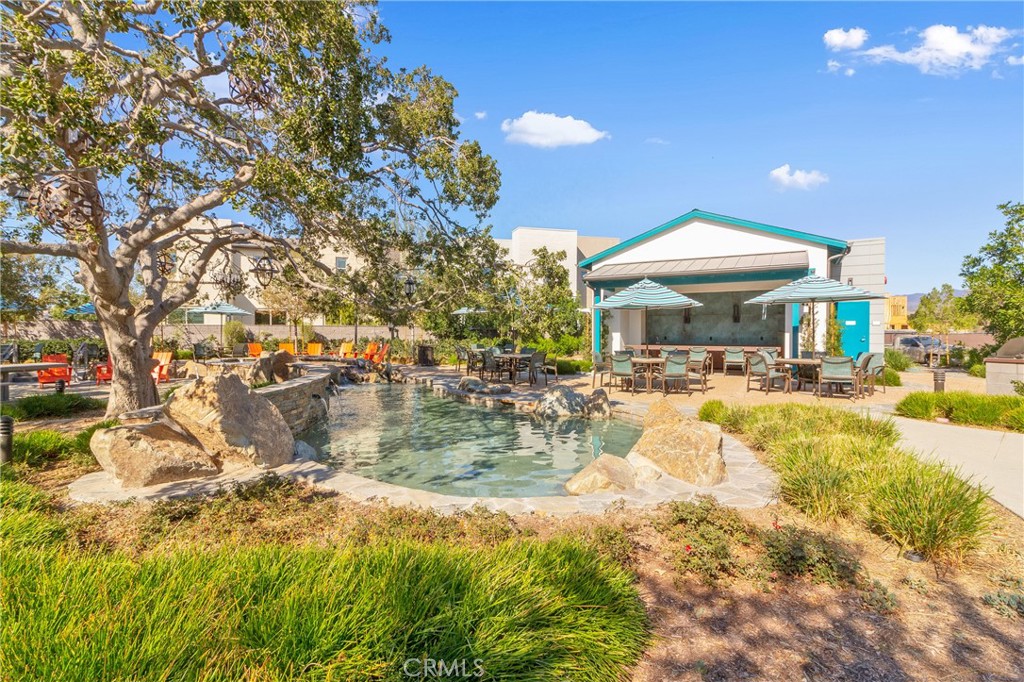
Outdoor pool with a rock-edged basin, shaded pavilion, and dining tables.
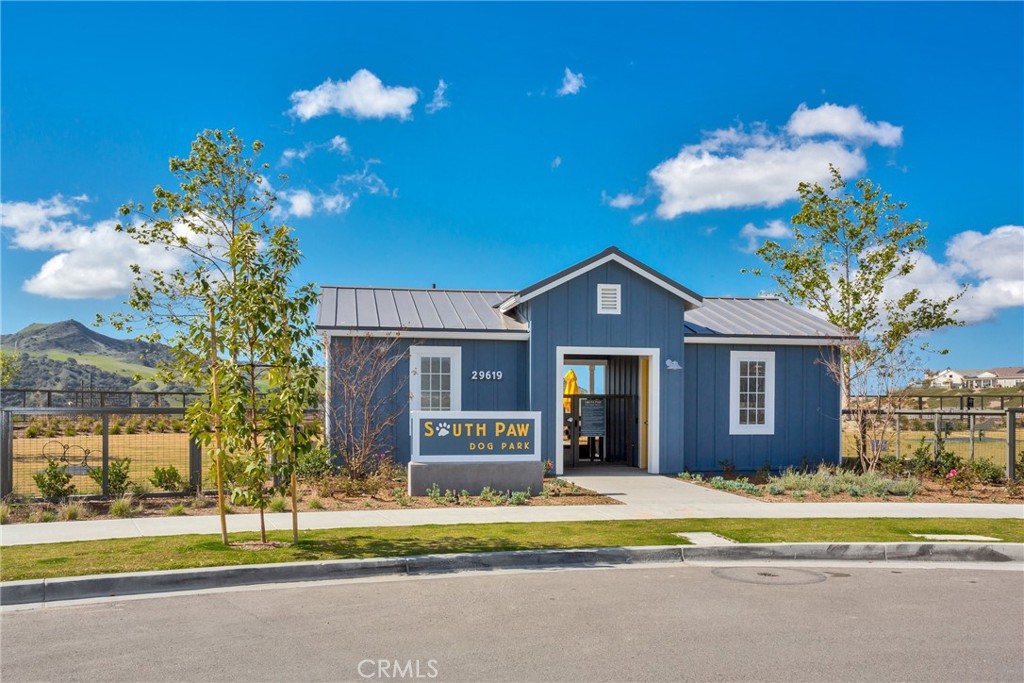
Blue South Paw Dog Park building with a sign and fenced grounds backed by hills.
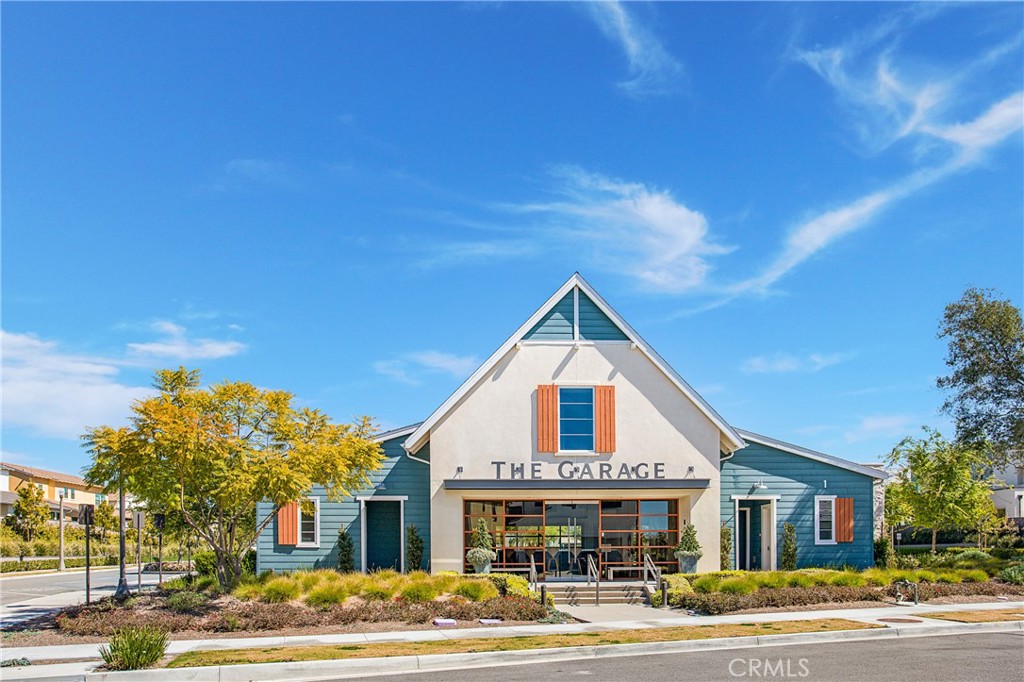
Community clubhouse with teal siding, a prominent gabled entrance, and a “THE GARAGE” sign.
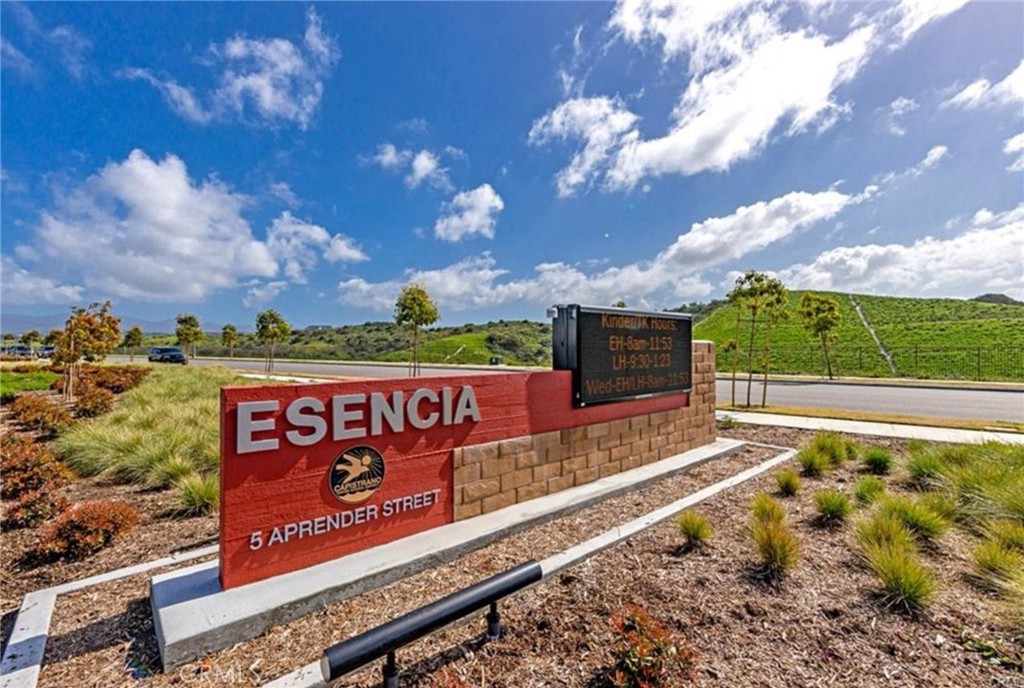
Esencia neighborhood entrance sign beside landscaped roadside and rolling hills.
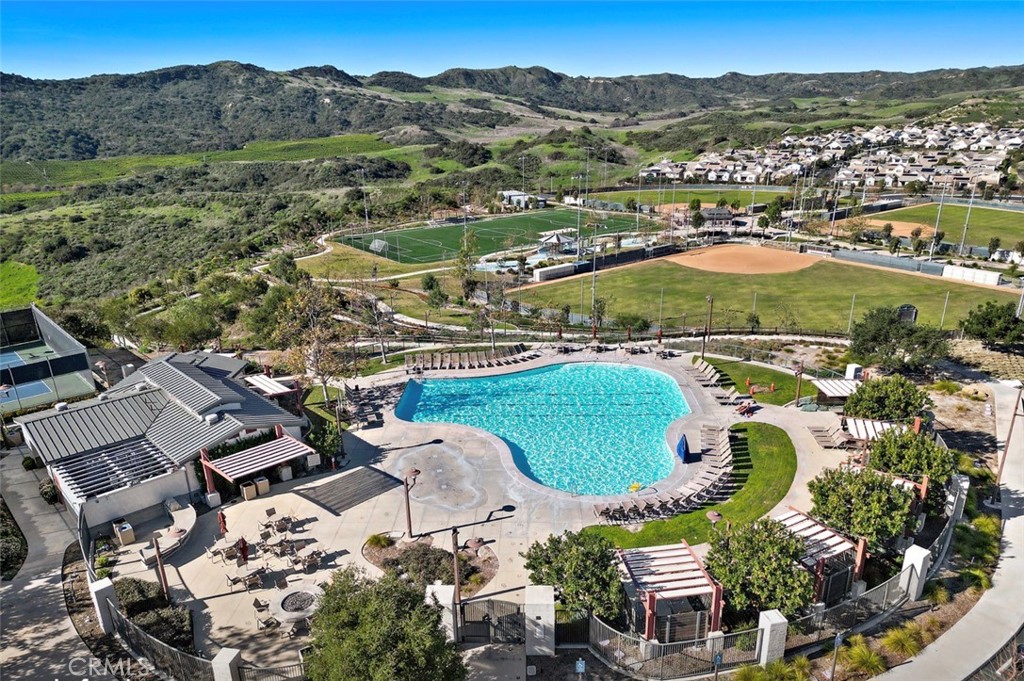
Community swimming pool and patios beside sports fields, with green hills and homes in the distance.
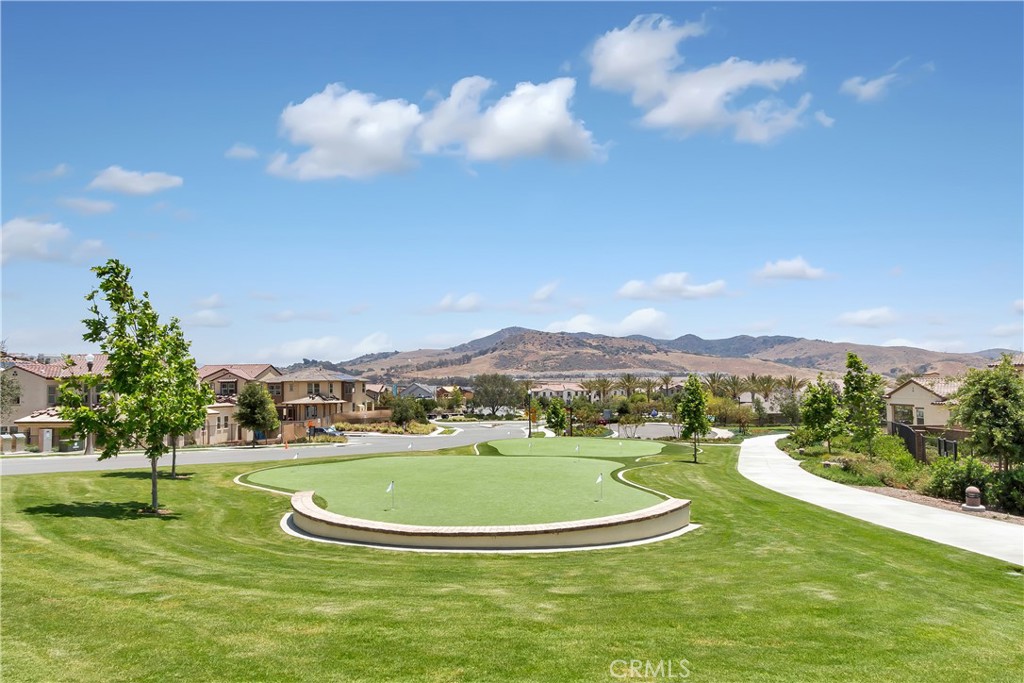
Community putting green with homes and hills in the background.
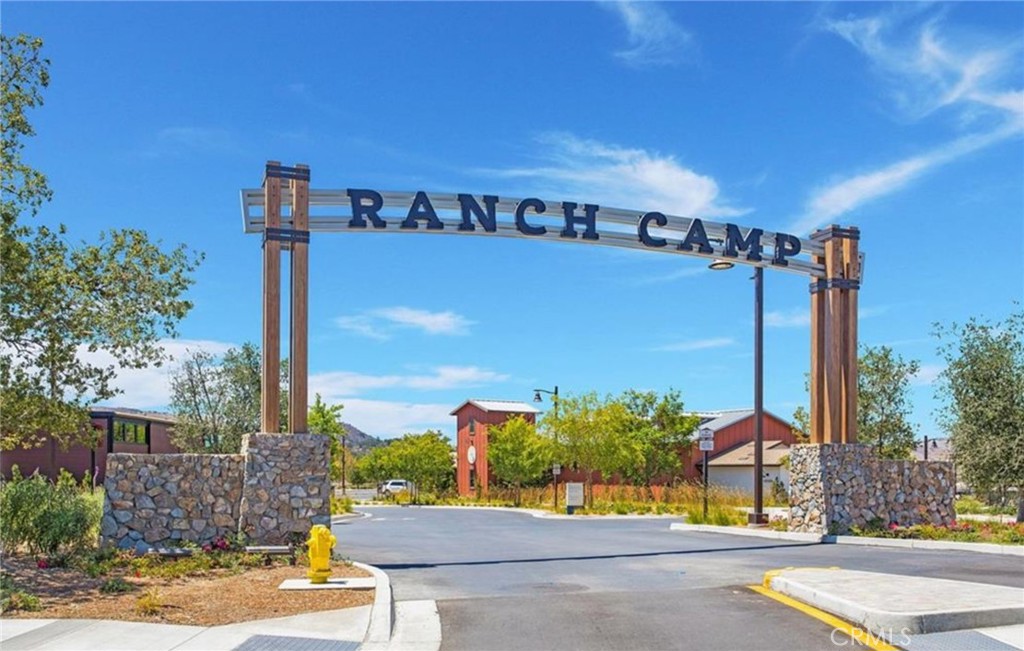
Ranch Camp community entrance sign above stone pillars and a landscaped neighborhood road.
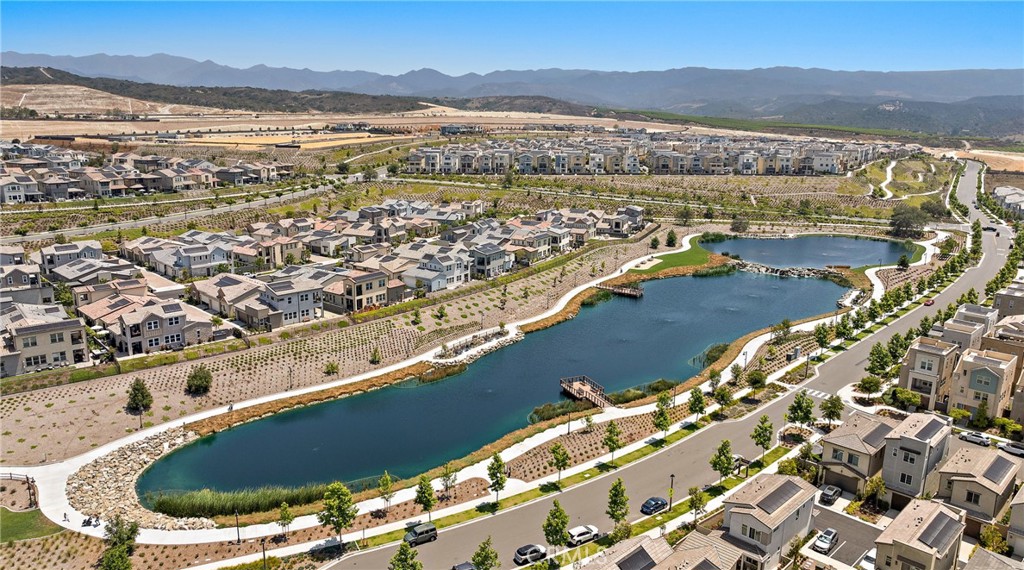
Aerial view of a residential community surrounding a landscaped pond, with mountains in the distance.
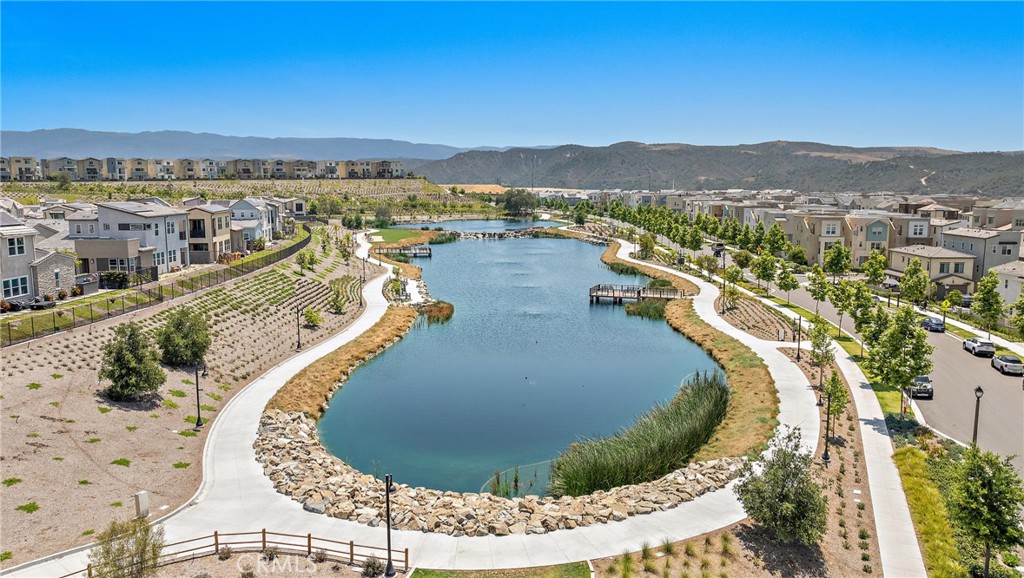
Aerial view of a community pond with winding paths, homes, and distant hills.
Aerial view of a residential community with a pool, playground, and surrounding mountains.
SEE ALL PHOTOS
Open-concept kitchen and dining area with white cabinetry, island, and wide-plank flooring.
Staged living room with a white sofa, round coffee table, woven rug, and large courtyard-facing windows.
Open-plan living room and kitchen with white cabinetry, neutral furnishings, and large windows.
Modern white kitchen with a large island, stainless steel appliances, and wood-look flooring.
Bright white kitchen with stainless appliances, island seating, and adjoining wood dining table.
Open-concept kitchen and living room with white cabinetry, island seating, and large patio-facing windows.
Open-plan living room with dining area and white kitchen, furnished in neutral tones with wood-look floors.
Open-plan kitchen with a large white island, dining table, and living area beside wide windows.
Open-plan living room and kitchen with a large white island and neutral furnishings.
Staged bedroom with a large upholstered bed and windows beside an open doorway to the bathroom.
Staged bedroom with a white bed, beige throw, abstract artwork, and windows overlooking greenery.
Staged bedroom with a white bed, black console, round mirror, and bright window.
Bathroom with a soaking tub, glass shower, white tile, and a sunny window.
Bathroom with a glass-enclosed tub, large window, white vanity, and marble-look tile flooring.
Bathroom with a white double-sink vanity, chrome faucets, and a large framed mirror.
Empty walk-in closet with dark hanging rods, white shelves, and gray carpet.
Staged bedroom with a large white bed, sage accents, two windows, and landscape artwork above the headboard.
Staged bedroom with an olive-green coverlet and an open doorway to an en-suite bathroom.
Empty carpeted bedroom with two windows overlooking neighboring homes.
Vacant carpeted room with a high ceiling and an open doorway to a bathroom.
Bathroom with a glass-enclosed tub, white vanity, and large mirror.
Staged bedroom with a white bed, gray throw, woven rug, and framed beach artwork.
Empty carpeted bedroom with a double-door closet and an open doorway to the living area.
Empty bedroom with gray carpet and two windows overlooking neighboring homes and greenery.
Bathroom with a white vanity and a glass-enclosed, white-tiled shower.
Laundry room with white built-in cabinets, utility sink, washer hookups, and marble-look tile flooring.
Entry hallway with wood-look flooring, framed artwork, and a view toward the furnished living area.
Home’s covered rear patio with outdoor seating, gray pavers, and white gravel landscaping.
Covered patio with wicker seating, a glass coffee table, and potted plants along a block wall.
Covered patio with wicker seating, a rug, and large windows overlooking the paved courtyard.
Covered patio with woven seating and a coffee table beside large windows and a paved side walkway.
Aerial view of a home with a broad tiled roof and covered patio with outdoor seating.
Home exterior with a stone-faced gable, dark entry door, attached garage, and landscaped frontage.
Single-story home with a stone-accented facade, landscaped entry, and attached two-car garage.
Single-story home with a stone-accented facade, attached garage, driveway, and landscaped front yard.
Aerial view of a tiled-roof home with a covered patio and landscaped yard.
Tan single-story home with a two-car garage, neighboring houses, and hills in the distance.
Single-story home's stone-and-siding front exterior with an attached garage and paver driveway.
Home exterior with a stone-faced gable, white siding, and an attached garage.
Aerial view of a suburban neighborhood bordered by dry hills and a green field.
Aerial view of a planned neighborhood beside rolling hills and open land.
Aerial view of a residential neighborhood with a winding road and distant hills.
Floor plan of 28 Ocaso Street showing three bedrooms, living and dining rooms, kitchen, bathrooms, and laundry room.
Community pool with turquoise water, surrounding lounge chairs, umbrellas, and a pavilion.
Aerial view of a community pool and clubhouse, with homes and mountains in the distance.
Community clubhouse dining room with communal tables, a kitchen island, and a high wood-paneled ceiling.
Outdoor pool with palm trees, lounge chairs, and yellow umbrellas.
Game room with arcade cabinets, basketball games, bubble hockey, and an air hockey table.
Outdoor fitness area with exercise machines beside a modern gray-sided building.
Community pool and clubhouse with landscaped grounds and hills in the background.
Neighborhood playground with blue rope-climbing equipment and a small play tower.
Neighborhood playground with a colorful play structure, curved shade canopies, and blue rubberized surfacing.
Outdoor seating plaza with vine-covered pergolas, red chairs, and yellow umbrellas.
Light-colored home with red-trimmed windows, flower beds, and a walkway to the entrance.
Stone-paved patio with wooden dining sets beside a light-colored building with red-framed glass doors.
Community farm gathering area beneath a timber pergola, with raised beds and picnic tables.
Outdoor stone fire pit surrounded by Adirondack chairs, with pergolas and rolling hills beyond.
Aerial view of community tennis courts beside a swimming pool.
Community sports park with two baseball fields and hills beyond.
Outdoor pool with a rock-edged basin, shaded pavilion, and dining tables.
Blue South Paw Dog Park building with a sign and fenced grounds backed by hills.
Community clubhouse with teal siding, a prominent gabled entrance, and a “THE GARAGE” sign.
Esencia neighborhood entrance sign beside landscaped roadside and rolling hills.
Community swimming pool and patios beside sports fields, with green hills and homes in the distance.
Community putting green with homes and hills in the background.
Ranch Camp community entrance sign above stone pillars and a landscaped neighborhood road.
Aerial view of a residential community surrounding a landscaped pond, with mountains in the distance.
Aerial view of a community pond with winding paths, homes, and distant hills.
Aerial view of a residential community with a pool, playground, and surrounding mountains.
Listed by Deneka Waddell CA DRE# 02121480 with Compass 949-607-7143
For Sale

28 Ocaso Street

28 Ocaso Street, Rancho Mission Viejo, CA 92694

$1,200,000
Welcome to 28 Ocaso, a beautifully upgraded rare all age single-story home in the desirable Vivaz neighborhood of Rancho Mission Viejo. This thoughtfully designed residence combines true single-level living with a full driveway, an open and inviting floor plan, and effortless indoor-outdoor living. Step inside to a bright and inviting interior, where expansive windows fill the home with an abundance of natural light, complemented by upgraded luxury vinyl plank flooring and an open-concept layout ideal for both everyday living and entertaining. The spacious kitchen is the heart of the home, complete with quartz countertops, generous storage, and ample counter space overlooking the main living and dining areas. A whole-house fan adds to the home's energy efficiency, helping circulate fresh, cool air throughout while providing added comfort during warmer months. The primary suite offers a peaceful retreat with a spa-inspired bathroom highlighted by upgraded tile and designer finishes. Additional conveniences include a dedicated laundry room with a utility sink and upgraded cabinetry, providing both function and extra storage. Outside, enjoy a private California room that extends the living space outdoors and creates the perfect setting for dining, entertaining, or relaxing year-round. The low-maintenance backyard allows you to spend more time enjoying everything this exceptional community has to offer. Located in Rancho Mission Viejo, residents enjoy an unmatched lifestyle with access to resort-style pools, fitness centers, clubhouses, parks, community farms, miles of trails, sports courts, and countless community amenities and events. With its hard-to-find single-story design, full driveway, upgraded finishes, abundant natural light, energy-efficient whole-house fan, and private outdoor living space, 28 Ocaso offers a rare opportunity in one of Orange County's most sought-after master-planned communities. Note: Cameras on property.

3
beds

3
baths

1,717 Sq.Ft. LIVING AREA

3,986 Sq.Ft. lot

Features & Amenities

Interior

  • total bedrooms3
  • Total bathrooms3
  • full bathrooms3
  • Laundry room Laundry Room
  • Flooring Carpet, Tile, Vinyl
  • Fireplace None
  • APPLIANCES Built-In Range, Dishwasher, ENERGY STAR Qualified Appliances, ENERGY STAR Qualified Water Heater, Gas Oven, Microwave, Range Hood, Tankless Water Heater, Water Heater
  • other interior Features Built-in Features, Block Walls, Eat-in Kitchen, Open Floorplan, Quartz Counters, Recessed Lighting, Wired for Data, All Bedrooms Down, Bedroom on Main Level, Main Level Primary, Primary Suite, Walk-In Closet(s)

Area & Lot

  • Status For Sale
  • Living Area1,717 Sq.Ft.
  • Lot Area3,986 Sq.Ft.
  • MLS® IDOC26205678
  • TypeResidential
  • YEAR BUILT2018
  • NeighborhoodRancho Mission Viejo
  • View DescriptionCity Lights, Neighborhood
  • School DistrictCapistrano Unified

Exterior

  • STORIES1
  • Garage Space2.0
  • water SourcePublic
  • utilitiesElectricity Connected, Natural Gas Connected, Sewer Connected, Water Connected
  • PoolCommunity, Salt Water, Association
  • lot features6-10 Units/Acre, Back Yard, Close to Clubhouse, Near Park, Yard
  • parkingDirect Access, Driveway, Garage
  • HEAT TYPECentral, ENERGY STAR Qualified Equipment
  • AIR CONDITIONINGCentral Air, ENERGY STAR Qualified Equipment, Whole House Fan
  • sewerPublic Sewer
  • SubstructureSlab
  • Disability FeaturesNo Stairs
  • HOA AmenitiesBocce Court, Clubhouse, Sport Court, Dog Park, Fitness Center, Fire Pit, Maintenance Grounds, Meeting Room, Meeting/Banquet/Party Room, Maintenance Front Yard, Outdoor Cooking Area, Other Courts, Barbecue, Picnic Area, Paddle Tennis, Playground, Pickleball, Pool, Recreation Room, Spa/Hot Tub, Tennis Court(s)
  • security FeaturesFire Sprinkler System, Smoke Detector(s)

Financial

  • Sales Price$1,200,000
  • HOA $357/mo
View Virtual Tour
Staged living room with a white sofa, round coffee table, woven rug, and large courtyard-facing windows.

Schedule a Showing

We would love to show you our beautiful property. Please select your preferred date and time below. An agent will be in touch shortly to confirm your appointment.

Schedule a Showing

We would love to show you our beautiful property. Please select your preferred date and time below. An agent will be in touch shortly to confirm your appointment.

Thank you for your interest in 28 Ocaso Street, Rancho Mission Viejo, CA 92694. We are reviewing your request and will be in touch shortly!

Mortgage Calculator

Estimate your monthly mortgage payment, including the principal and interest, property taxes, and HOA. Adjust the values to generate a more accurate rate.

All estimates are provided for informational purposes only. Actual amounts may vary.
$0,000 Your Payment 20 15 65
$0,000 Your Payment

Rancho Mission Viejo

Explore